




3 Beds
2 Baths
2,097 SqFt
3 Beds
2 Baths
2,097 SqFt
Key Details
Property Type Single Family Home
Sub Type Single Family Residence
Listing Status Active
Purchase Type For Sale
Square Footage 2,097 sqft
Price per Sqft $331
Subdivision The Estates At Schaper Farms
MLS Listing ID 24018937
Style Ranch,Traditional
Bedrooms 3
Full Baths 2
HOA Fees $300/ann
Lot Size 3.000 Acres
Acres 3.0
Lot Dimensions irr
Property Sub-Type Single Family Residence
Property Description
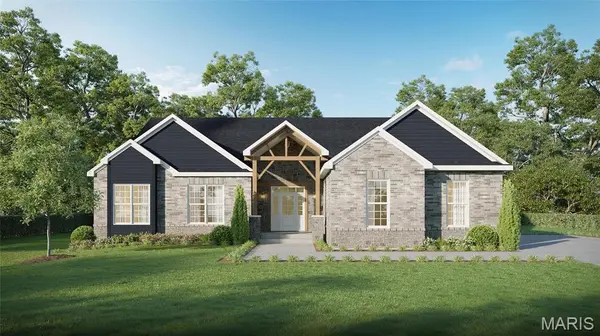
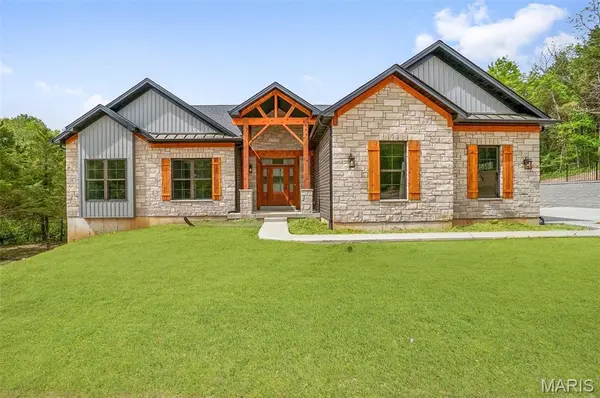
TO BE BUILT – New Construction Luxury Acreage Homesites in St. Charles County, located in the Wentzville School District. Enjoy private 3+ acre wooded homesites offering space, privacy, and a peaceful country setting while remaining convenient to area amenities.
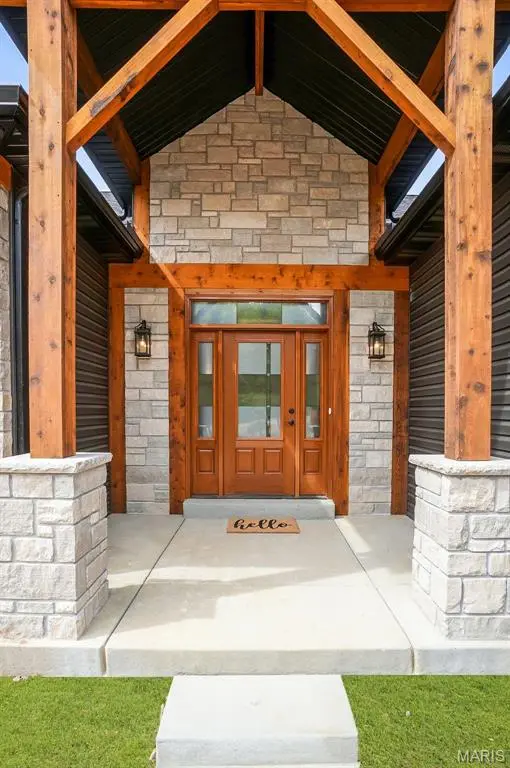
The Sycamore is a spacious ranch-style plan offering multiple exterior elevations and an oversized side-entry 3-car garage (30' x 24'). The open-concept design features 9 ft ceilings, with an optional 10 ft ceiling package and transoms, along with a 12' x 12' patio for outdoor living.
The kitchen is designed for both everyday living and entertaining, featuring 42” cabinetry, quartz or granite countertops, stainless steel appliances, and a walk-in pantry.
The primary suite offers a relaxing retreat with a luxury bath featuring split vanities, a separate soaking tub, and a walk-in shower. Two additional bedrooms and a full hall bath complete the main level.
Many desirable features are included as standard, with numerous options and upgrades available to personalize your home. The community also features city-maintained concrete streets throughout the subdivision.
Experience luxury living with room to breathe in a beautiful country setting. Estimated build time is approximately 5–6 months from contract to completion.
Location
State MO
County St. Charles
Area 418 - Wentzville-North Point
Rooms
Basement Full, Concrete, Roughed-In Bath, Sump Pump, Walk-Out Access
Main Level Bedrooms 3
Interior
Interior Features Ceiling Fan(s), High Speed Internet, Dining/Living Room Combo, Kitchen/Dining Room Combo, High Ceilings, Open Floorplan, Breakfast Bar, Kitchen Island, Custom Cabinetry, Eat-in Kitchen, Pantry, Solid Surface Countertop(s), Walk-In Pantry, Walk-In Closet(s), Double Vanity, Tub, Entrance Foyer
Heating Electric, Forced Air, Heat Pump
Cooling Central Air, Electric, Heat Pump
Flooring Carpet, Laminate, Luxury Vinyl
Fireplace N
Appliance Dishwasher, Disposal, Microwave, Electric Range, Electric Oven, Stainless Steel Appliance(s), Electric Water Heater
Laundry Main Level
Exterior
Parking Features true
Garage Spaces 3.0
Utilities Available Electricity Available
View Y/N No
Roof Type Tile
Building
Lot Description Adjoins Wooded Area, Level, Wooded
Story 1
Builder Name Jaeger Builders
Sewer Septic Tank
Water Well
Level or Stories One
Structure Type Brick,Frame,Vinyl Siding
Schools
Elementary Schools Journey Elem.
Middle Schools North Point Middle
High Schools North Point
School District Wentzville R-Iv
Others
Acceptable Financing Cash, Conventional, VA Loan
Listing Terms Cash, Conventional, VA Loan
Special Listing Condition Standard
GET MORE INFORMATION
Pack Leader License ID: 2017002960