



2 Beds
2 Baths
1,572 SqFt
2 Beds
2 Baths
1,572 SqFt
Key Details
Property Type Condo
Sub Type Condominium
Listing Status Active
Purchase Type For Sale
Square Footage 1,572 sqft
Price per Sqft $349
Subdivision Innsbrook
MLS Listing ID 26043875
Style Loft,Split Level
Bedrooms 2
Full Baths 2
HOA Fees $4,691/Semi-Annually
Year Built 1981
Annual Tax Amount $2,074
Lot Size 1,498 Sqft
Acres 0.0344
Property Sub-Type Condominium
Property Description
The stunning kitchen is the centerpiece of the home, featuring custom cabinetry, sleek quartz countertops, a spacious breakfast bar, and an open flow into the inviting great room with a cozy fireplace. Floor-to-ceiling windows capture spectacular lake views while filling the home with abundant natural light. A striking shiplap accent wall adds warmth, texture, and architectural character, creating a beautiful focal point that enhances the living space.
Luxury vinyl plank flooring extends throughout the home, while gorgeous custom wood steps lead to each level, adding warmth and timeless appeal. Both full bathrooms have been beautifully remodeled with designer finishes, offering a fresh, timeless look that complements the home's exceptional quality.
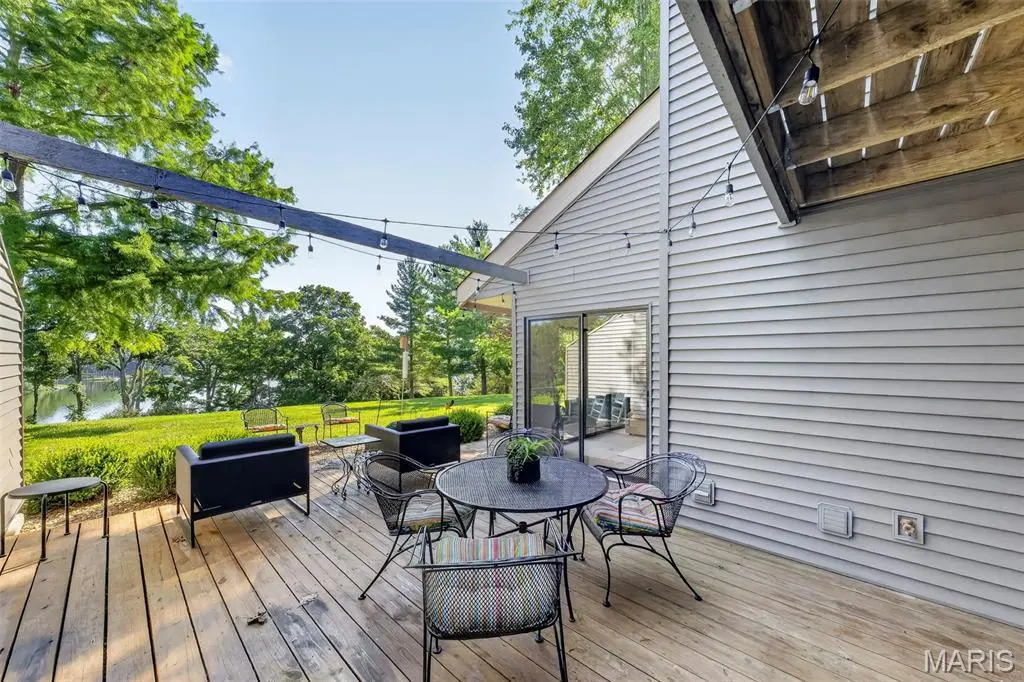
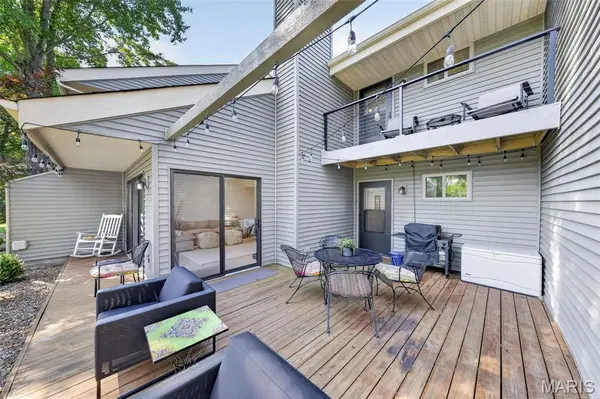
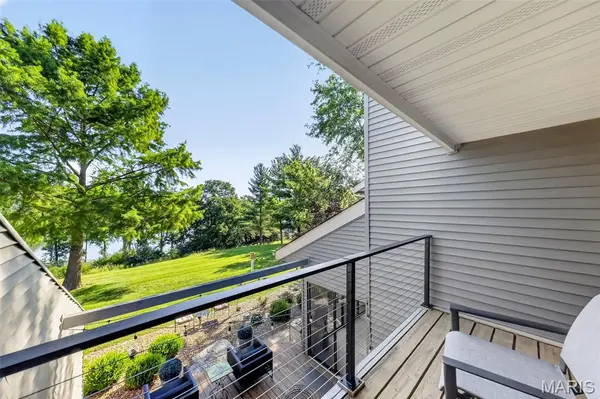
The upper level features two comfortable bedrooms and a spacious sleeping loft, providing flexible living space ideal for overnight guests, a home office, or a cozy retreat. Step outside onto the expansive deck and enjoy spectacular views of Lake Aspen—the perfect setting for morning coffee, evening sunsets, or entertaining family and friends.
Just steps from the water, this beautifully appointed condominium offers the perfect combination of luxury, comfort, and convenience in one of Innsbrook's most desirable settings.
Location
State MO
County Warren
Area 470 - Wright City R-2
Interior
Interior Features Built-in Features, Ceiling Fan(s), Custom Cabinetry, Dining/Living Room Combo, Open Floorplan, Pantry, Special Millwork, Vaulted Ceiling(s)
Heating Forced Air
Cooling Ceiling Fan(s), Central Air, Electric
Flooring Luxury Vinyl
Fireplaces Number 1
Fireplaces Type Great Room, Wood Burning
Fireplace Y
Appliance Stainless Steel Appliance(s), Electric Cooktop, Dishwasher, Disposal, Free-Standing Electric Oven, Built-In Electric Range, Refrigerator, Washer/Dryer
Laundry Main Level
Exterior
Parking Features false
Utilities Available Cable Available
Amenities Available Basketball Court, Beach Access, Beach Rights, Clubhouse, Common Ground, Dog Park, Fitness Center, Game Court Exterior, Gated, Golf Course, Lake, Park, Parking, Pickleball Court(s), Picnic Area, Playground, Pool, Recreation Facilities, Security, Tennis Court(s), Trail(s)
View Y/N No
Roof Type Architectural Shingle
Private Pool false
Building
Lot Description Adjoins Common Ground, Gentle Sloping, Waterfront
Story 2
Sewer Public Sewer
Water Community, Well
Level or Stories Two
Structure Type Vinyl Siding
Schools
Elementary Schools Wright City East/West
Middle Schools Wright City Middle
High Schools Wright City High
School District Wright City R-Ii
Others
HOA Fee Include Clubhouse,Maintenance Grounds,Maintenance Parking/Roads,Common Area Maintenance,Exterior Maintenance,Pest Control,Pool,Recreational Facilities,Roof,Security,Sewer,Snow Removal,Trash,Water
Ownership Private
Acceptable Financing Cash, Conventional
Listing Terms Cash, Conventional
Special Listing Condition Standard
Virtual Tour https://listings.aaronkranzphotography.com/videos/019f6022-a369-702a-9a2b-7c8d13bfbf23
GET MORE INFORMATION
Pack Leader License ID: 2017002960