
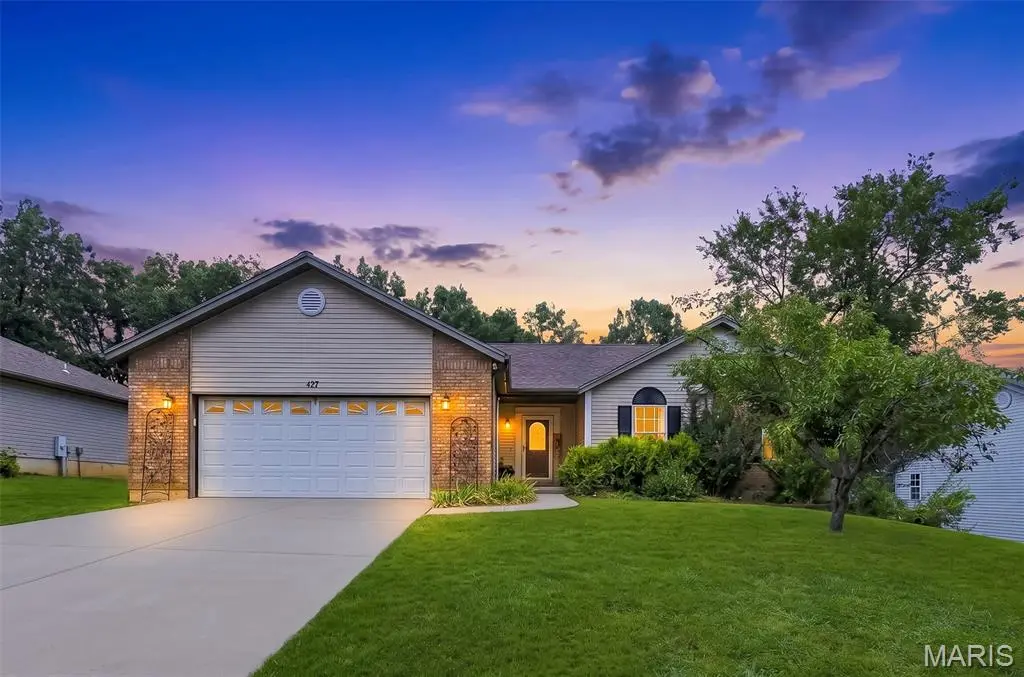


4 Beds
3 Baths
3,000 SqFt
4 Beds
3 Baths
3,000 SqFt
Key Details
Property Type Single Family Home
Sub Type Single Family Residence
Listing Status Active
Purchase Type For Sale
Square Footage 3,000 sqft
Price per Sqft $108
Subdivision Oak Akers
MLS Listing ID 26055568
Style Ranch
Bedrooms 4
Full Baths 3
Year Built 1998
Annual Tax Amount $2,405
Lot Size 0.384 Acres
Acres 0.384
Lot Dimensions irr
Property Sub-Type Single Family Residence
Property Description
The primary bedroom also features a vaulted ceiling along with a private ensuite bath, creating a comfortable retreat.
The finished walkout lower level adds tremendous versatility with a kitchenette and bar area, rec room, full bath, fourth bedroom, and a large flex space with fresh epoxy flooring perfect for a home office, game room, media room, workout space, or whatever best fits your lifestyle. Step outside to enjoy the privacy-fenced backyard backing to woods, giving you a peaceful and private setting. A deck and above-ground pool make the backyard ideal for relaxing, entertaining, and enjoying warm summer days.
With generous living space on both levels, a private wooded backdrop, and a versatile finished lower level, this home offers the space and flexibility you've been looking for!
Location
State MO
County Warren
Area 469 - Warrenton R-3
Rooms
Basement Bathroom, Concrete, Finished, Full, Sleeping Area, Walk-Out Access
Main Level Bedrooms 3
Interior
Interior Features Ceiling Fan(s), Custom Cabinetry, Entrance Foyer, High Speed Internet, Open Floorplan, Pantry, Vaulted Ceiling(s), Walk-In Closet(s)
Heating Electric, Forced Air
Cooling Ceiling Fan(s), Central Air, Electric
Fireplace N
Appliance Dishwasher, Microwave
Laundry Main Level
Exterior
Exterior Feature Private Yard, Rain Gutters
Parking Features true
Garage Spaces 2.0
Fence Back Yard, Privacy, Wood
Pool Above Ground
Utilities Available Electricity Connected, Natural Gas Not Available, Phone Connected, Sewer Connected, Underground Utilities, Water Connected
View Y/N Yes
View Trees/Woods
Roof Type Architectural Shingle
Private Pool true
Building
Lot Description Adjoins Wooded Area, Back Yard, Front Yard, Landscaped, Private
Story 1
Sewer Public Sewer
Water Public
Level or Stories One
Structure Type Brick Veneer,Vinyl Siding
Schools
Elementary Schools Warrior Ridge Elem.
Middle Schools Black Hawk Middle
High Schools Warrenton High
School District Warren Co. R-Iii
Others
Ownership Private
Acceptable Financing Cash, Conventional, FHA, USDA, VA Loan
Listing Terms Cash, Conventional, FHA, USDA, VA Loan
Special Listing Condition Standard
Virtual Tour https://listings.aaronkranzphotography.com/videos/01a08fbf-6214-7133-a102-d17e315ed6a1
GET MORE INFORMATION
Pack Leader License ID: 2017002960