




4 Beds
3 Baths
2,526 SqFt
4 Beds
3 Baths
2,526 SqFt
Key Details
Property Type Single Family Home
Sub Type Single Family Residence
Listing Status Active
Purchase Type For Sale
Square Footage 2,526 sqft
Price per Sqft $265
Subdivision Sommerset Estates
MLS Listing ID 26054828
Style Traditional
Bedrooms 4
Full Baths 2
Half Baths 1
HOA Fees $650/ann
Year Built 2023
Annual Tax Amount $7,380
Lot Size 6,760 Sqft
Acres 0.1552
Property Sub-Type Single Family Residence
Property Description
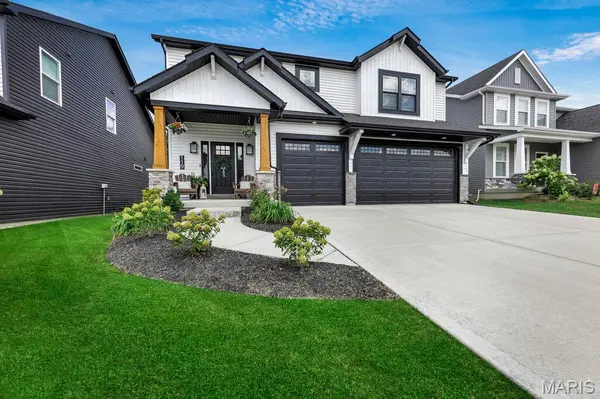
years ago, this stunning 1.5-story home is nestled on a single cul-de-sac street in the
desirable Sommerset Estates blending modern design, thoughtful finishes and effortless
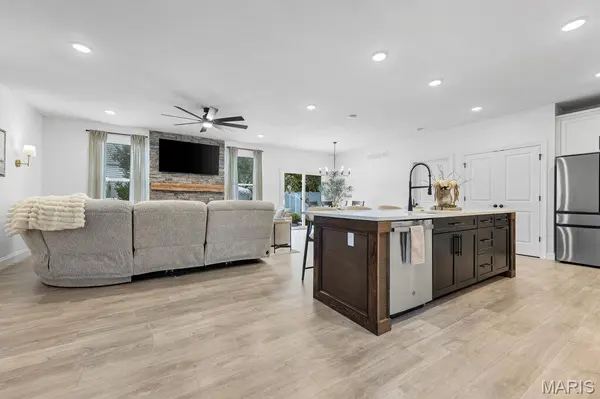
everyday living. Step inside to an inviting, open-concept floor plan where a beautiful stone fireplace
creates a striking focal point and sets the tone for the homes warm yet elevated style. The
gorgeous kitchen is truly the heart of the home, featuring quartz countertops, a very
generous center island, stainless steel appliances and plenty of space to gather and
entertain. The main-floor primary suite offers the perfect retreat and everyday convenience.
Upstairs, you'll find three additional bedrooms each with walk-in closets, a full bath and a
spacious loft-ideal for a playroom, home office or a cozy spot to unwind.
Step outside to enjoy the back patio and fully fenced backyard with a 6-foot vinyl privacy
fence, while the sprinkler system adds convenience and ease. The unfinished lower level
offers endless possibilities for future living space custom tailored to your needs. A
spacious 3-car garage provides plenty of room for vehicles, storage and all of the extras.
Beautifully designed, thoughtfully laid out and truly move-in ready, this home offers the
modern style and functionality that today's buyers are searching for to call Home.
This home is close to everything, K-12 schools, daycares, parks, shopping,
highways 364 and 40/61.
Don't miss this opportunity to make this exceptional home yours
Location
State MO
County St. Charles
Area 417 - Wentzville-Liberty
Rooms
Basement 8 ft + Pour, Bath/Stubbed, Concrete, Egress Window, Sump Pump, Unfinished
Main Level Bedrooms 1
Interior
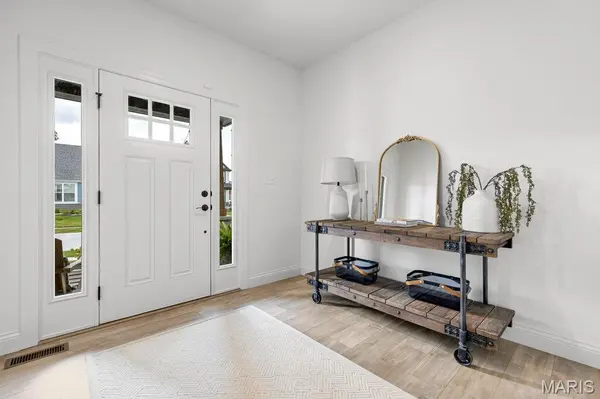
Interior Features Ceiling Fan(s), Eat-in Kitchen, Entrance Foyer, High Ceilings, Open Floorplan, Pantry, Recessed Lighting, Shower, Stone Counters, Walk-In Closet(s), Wired for Data
Heating Forced Air
Cooling Central Air, Dual, Electric, ENERGY STAR Qualified Equipment, Exhaust Fan, Humidity Control, Zoned
Flooring Carpet, Laminate
Fireplaces Number 1
Fireplaces Type Family Room, Gas
Fireplace Y
Appliance ENERGY STAR Qualified Appliances, Gas Cooktop, ENERGY STAR Qualified Dishwasher, Microwave, Built-In Electric Oven, Range Hood, Vented Exhaust Fan, Wall Oven, Gas Water Heater
Laundry Electric Dryer Hookup, Main Level, Washer Hookup
Exterior
Exterior Feature Private Yard
Parking Features true
Garage Spaces 3.0
Fence Back Yard, Fenced, Vinyl
Utilities Available Cable Available, Electricity Connected, Natural Gas Connected, Sewer Connected, Underground Utilities
Amenities Available Picnic Area
View Y/N No
Roof Type Architectural Shingle
Building
Lot Description Cul-De-Sac, Sprinklers In Front, Sprinklers In Rear
Story 1.5
Sewer Public Sewer
Water Public
Level or Stories One and One Half
Structure Type Board & Batten Siding,Lap Siding,Masonite,Stone,Vinyl Siding
Schools
Elementary Schools Discovery Ridge Elem.
Middle Schools Frontier Middle
High Schools Liberty
School District Wentzville R-Iv
Others
HOA Fee Include Common Area Maintenance
Acceptable Financing Cash, Conventional, FHA
Listing Terms Cash, Conventional, FHA
Special Listing Condition Standard
Virtual Tour https://mls.realtour.biz/119SommersetCt/OFallon/MO
GET MORE INFORMATION
Pack Leader License ID: 2017002960