





3 Beds
1 Bath
2,035 SqFt
3 Beds
1 Bath
2,035 SqFt
Key Details
Property Type Single Family Home
Sub Type Single Family Residence
Listing Status Active
Purchase Type For Sale
Square Footage 2,035 sqft
Price per Sqft $132
Subdivision West Wind #3
MLS Listing ID 26054112
Style Ranch
Bedrooms 3
Full Baths 1
Year Built 1963
Annual Tax Amount $2,717
Lot Size 0.331 Acres
Acres 0.3306
Property Sub-Type Single Family Residence
Property Description
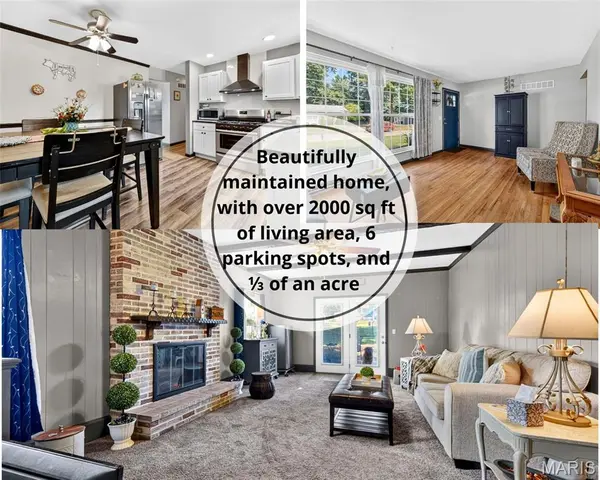
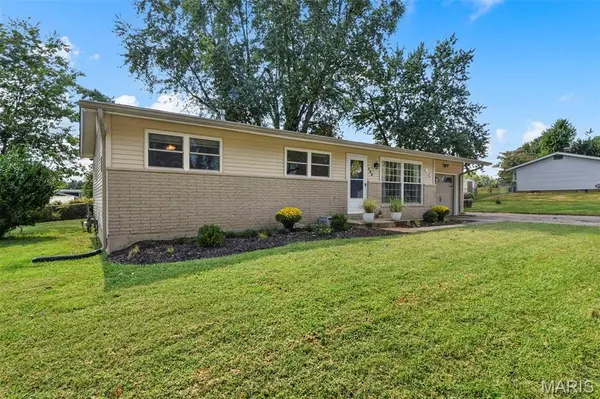
Welcome to 106 Paula Drive, a move in ready ranch home offering over 2,000 square feet of total living space in a perfect St. Charles location! Situated on a generous, level 1/3 acre lot with a fully fenced backyard, huge sideyard, and patio for entertaining or enjoying morning coffee. Step inside to a bright, sun-filled living room featuring gleaming hardwood floors and a large picture window. The spacious eat-in kitchen is an entertainer's dream, boasting crisp white cabinetry, stainless steel appliances, a farmhouse sink, gas cooking, and stylish luxury vinyl plank flooring. Seamlessly transition into the cozy main-floor family room, highlighted by distinctive exposed beam ceilings and a brick wood-burning fireplace.Downstairs, the expansive lower level features a versatile 15x41 recreation room, a bonus breakfast/flex area, and abundant clean storage space.Buyers will enjoy total peace of mind with fantastic bonuses: New gutters equipped with leaf guards, and a recently completed professional HVAC ventilation system cleaning in 2024. Additional exterior highlights beutiful landscaping, an attached oversized 1 car garage, and a double driveway providing generous parking for up to 6 vehicles. Walkable to Monroe Elementary, local stores, and just a few doors down from West Wind Park, this home offers unbeatable access to St. Charles R-VI schools, premier dining, shopping, and major commuter highways.
Location
State MO
County St. Charles
Area 403 - St. Charles
Rooms
Basement 8 ft + Pour, Partially Finished, Full, Storage Space, Sump Pump
Main Level Bedrooms 3
Interior
Interior Features Bar, Beamed Ceilings, Bookcases
Heating Natural Gas
Cooling Central Air
Fireplaces Number 1
Fireplaces Type Wood Burning
Fireplace Y
Appliance Dishwasher, Disposal, Gas Oven, Refrigerator, Gas Water Heater
Exterior
Parking Features true
Garage Spaces 1.0
Fence Back Yard, Chain Link, Fenced, Full, Gate
Utilities Available Cable Available, Electricity Connected
View Y/N No
Private Pool false
Building
Lot Description Back Yard, Front Yard, Interior Lot, Level
Story 1
Sewer Private Sewer
Water Public
Level or Stories One
Structure Type Aluminum Siding,Brick Veneer
Schools
Elementary Schools Monroe Elem.
Middle Schools Jefferson / Hardin
High Schools St. Charles West High
School District St. Charles R-Vi
Others
Ownership Private
Acceptable Financing Cash, Conventional, FHA, VA Loan
Listing Terms Cash, Conventional, FHA, VA Loan
Special Listing Condition Standard
Virtual Tour https://readytolistit.aryeo.com/sites/rbvgywom/unbranded
GET MORE INFORMATION
Pack Leader License ID: 2017002960