



4 Beds
3 Baths
2,801 SqFt
4 Beds
3 Baths
2,801 SqFt
Key Details
Property Type Single Family Home
Sub Type Single Family Residence
Listing Status Active
Purchase Type For Sale
Square Footage 2,801 sqft
Price per Sqft $314
Subdivision Westleigh #1
MLS Listing ID 26060776
Style Traditional
Bedrooms 4
Full Baths 2
Half Baths 1
HOA Fees $1,450/ann
Year Built 2021
Annual Tax Amount $8,845
Lot Size 0.496 Acres
Acres 0.4965
Property Sub-Type Single Family Residence
Property Description
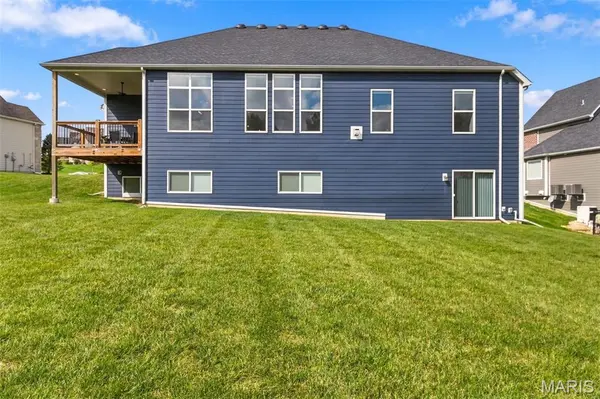
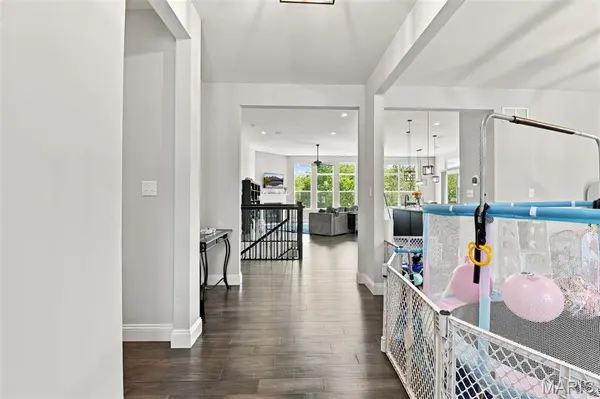
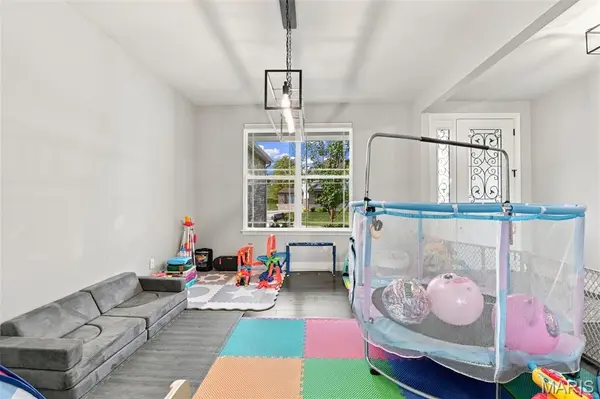
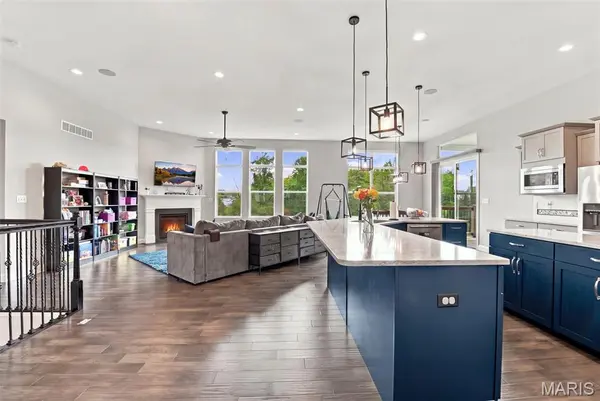
An exceptional value in this sought-after community! This beautifully designed Great Room Ranch by award-winning Lombardo Homes offers spacious, thoughtfully designed living areas, quality finishes, and a serene wooded setting. A welcoming, oversized covered front porch sets the tone as you enter the open floor plan, featuring a formal dining room, gas fireplace, and an expansive wall of windows overlooking the private wooded view. Top-down/bottom-up pleated shades allow you to customize natural light while maintaining privacy.
The custom chef-inspired kitchen boasts quartz countertops, classic shaker cabinetry, stainless steel appliances, and a center island, plus an impressive 7-foot island with breakfast bar seating. The adjoining, light-filled breakfast room opens to the deck overlooking the spacious backyard, with plenty of room to add a pool. The desirable split-bedroom floor plan offers privacy and comfort for everyone. The primary suite is conveniently located off the main living area and features organized closets, two walk-in closets, and a luxurious en-suite bath with cultured marble finishes, heated flooring, a separate shower, and a spacious soaking tub—your own private retreat. Three additional bedrooms complete the main-level living space, with closet organizers in the secondary bedrooms as well. The expansive walk-out lower level features 9-foot foundation walls, a rough-in for a future bathroom, and provisions for a wet bar, offering endless possibilities for additional living, entertaining, or recreation space. Situated on a generous half-acre lot, the property also includes an irrigation system servicing the front and sides of the home and an oversized three-car garage. Enjoy the space, comfort, and flexibility of this exceptional home, all served by award-winning Wentzville School District schools. A rare opportunity to enjoy quality, value, and a beautiful setting in one outstanding package!
Location
State MO
County St. Charles
Area 417 - Wentzville-Liberty
Rooms
Basement 9 ft + Pour, Full, Radon Mitigation, Roughed-In Bath, Sump Pump, Unfinished, Walk-Out Access
Main Level Bedrooms 4
Interior
Interior Features Breakfast Bar, Breakfast Room, Ceiling Fan(s), Chandelier, Double Vanity, Entrance Foyer, Kitchen Island, Open Floorplan, Pantry, Recessed Lighting, Separate Dining, Separate Shower, Soaking Tub, Vaulted Ceiling(s), Walk-In Closet(s), Walk-In Pantry
Heating Forced Air, Gas
Cooling Ceiling Fan(s), Central Air
Flooring Carpet, Ceramic Tile, Laminate, Wood
Fireplaces Number 1
Fireplaces Type Gas, Great Room
Fireplace Y
Appliance Stainless Steel Appliance(s), Gas Cooktop, Dishwasher, Disposal, Double Oven, Range Hood
Laundry Main Level
Exterior
Parking Features true
Garage Spaces 3.0
Pool None
Amenities Available Common Ground
View Y/N Yes
View Trees/Woods
Building
Lot Description Cul-De-Sac, Level, Sprinklers In Front
Story 1
Builder Name Lombardo
Sewer Public Sewer
Water Public
Level or Stories One
Structure Type Cement Siding,Stone Veneer,Stucco
Schools
Elementary Schools Prairie View Elem.
Middle Schools Frontier Middle
High Schools Liberty
School District Wentzville R-Iv
Others
HOA Fee Include Common Area Maintenance,Other
Ownership Private
Acceptable Financing Cash, Conventional
Listing Terms Cash, Conventional
Special Listing Condition Standard
GET MORE INFORMATION
Pack Leader License ID: 2017002960