



4 Beds
3 Baths
2,152 SqFt
4 Beds
3 Baths
2,152 SqFt
Key Details
Property Type Single Family Home
Sub Type Single Family Residence
Listing Status Active
Purchase Type For Sale
Square Footage 2,152 sqft
Price per Sqft $120
MLS Listing ID 26064254
Style Ranch,Traditional
Bedrooms 4
Full Baths 3
Year Built 2002
Annual Tax Amount $977
Lot Size 5.000 Acres
Acres 5.0
Lot Dimensions 5.000 ac
Property Sub-Type Single Family Residence
Property Description
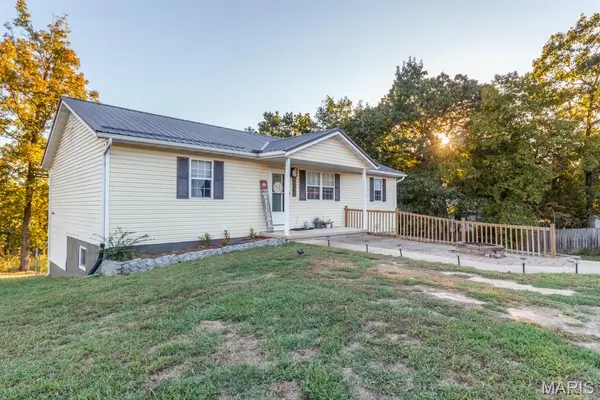
Outside, you'll find a one-car garage, covered patio perfect for entertaining, outdoor storage shed, and a walk-out deck conveniently located right off the kitchen giving you plenty of ways to enjoy the peaceful surroundings and expansive property.
Step inside to updated vinyl flooring and a spacious, open-concept living and dining area. The modern kitchen features an oversized sink, dishwasher, ample cabinet and counter space, plus a convenient pantry and main-floor laundry. The main level offers generously sized bedrooms, including a spacious primary suite complete with its own highly sought-after private en-suite bathroom.
Need even more space? Head downstairs to the finished walk-out basement, where you'll find the perfect setup for a home office or gaming space, complete with a built-in desk and plenty of drawer storage. The lower level also features updated vinyl flooring, a bonus room, full bathroom, additional storage space, and walk-out access for added convenience.
With 5 private acres, modern updates, multiple outdoor living spaces, a finished basement, and plenty of room to spread out, this home is ready for its new owner without the hassle of immediately taking on major updates.
Don't miss your opportunity to call 15275 Top Drive home! Schedule your private showing today and come see everything this property has to offer!
Location
State MO
County Pulaski
Area 802 - St Robert
Rooms
Basement Finished
Main Level Bedrooms 3
Interior
Heating Electric, Forced Air
Cooling Ceiling Fan(s), Central Air, Electric
Flooring Vinyl
Fireplace N
Exterior
Parking Features true
Garage Spaces 1.0
View Y/N No
Building
Lot Description Adjoins Wooded Area, Level, Wooded
Story 1
Sewer Lagoon
Water Public
Level or Stories One
Structure Type Vinyl Siding
Schools
Elementary Schools Waynesville R-Vi
Middle Schools Waynesville Middle
High Schools Waynesville Sr. High
School District Waynesville R-Vi
Others
Acceptable Financing Cash, Conventional, FHA, VA Loan
Listing Terms Cash, Conventional, FHA, VA Loan
Special Listing Condition Standard
GET MORE INFORMATION
Pack Leader License ID: 2017002960