
339 N Deneen ST, Staunton, IL 62088
REQUEST A TOUR If you would like to see this home without being there in person, select the "Virtual Tour" option and your agent will contact you to discuss available opportunities.
In-PersonVirtual Tour
$ 269,900
Est. payment | /mo

4 Beds

3 Baths

2,200 SqFt


Save
$ 269,900
Est. payment | /mo
Save

4 Beds

3 Baths

2,200 SqFt

Open House

Sun Oct 11, 1:00pm - 3:00pm

Key Details

Property Type Single Family Home

Sub Type Single Family Residence

Listing Status Active

Purchase Type For Sale

Square Footage 2,200 sqft

Price per Sqft $122

Subdivision Millers Acres Sub

MLS Listing ID 26065140

Style Split Level

Bedrooms 4

Full Baths 2

Half Baths 1

Year Built 1972

Annual Tax Amount $4,049

Lot Size 0.377 Acres

Acres 0.3769

Property Sub-Type Single Family Residence

Property Description

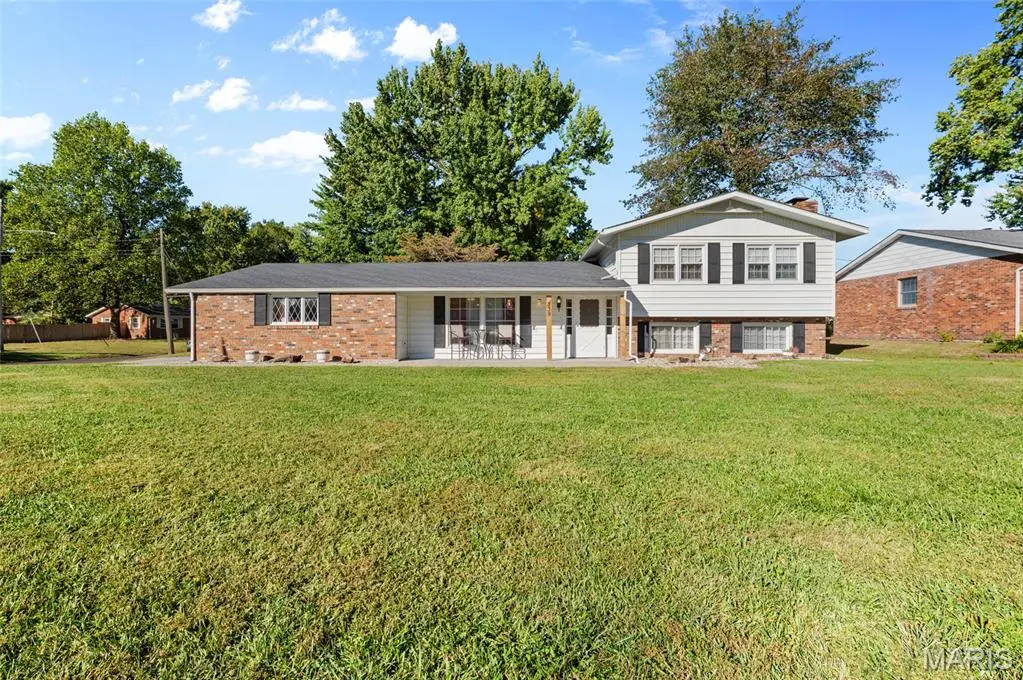
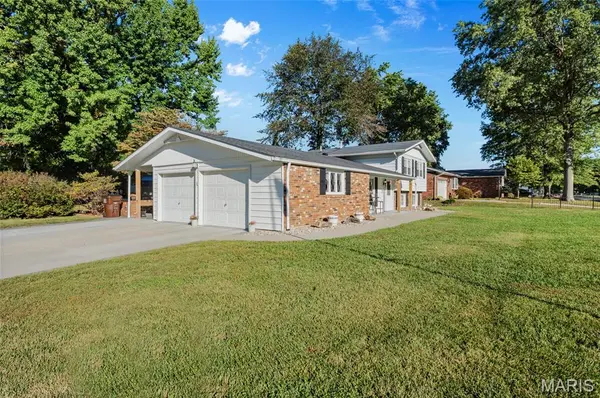
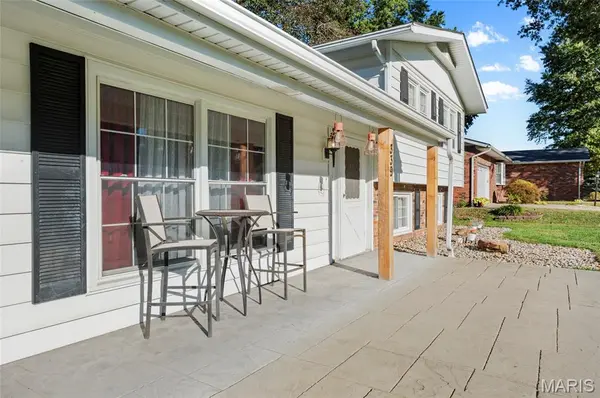
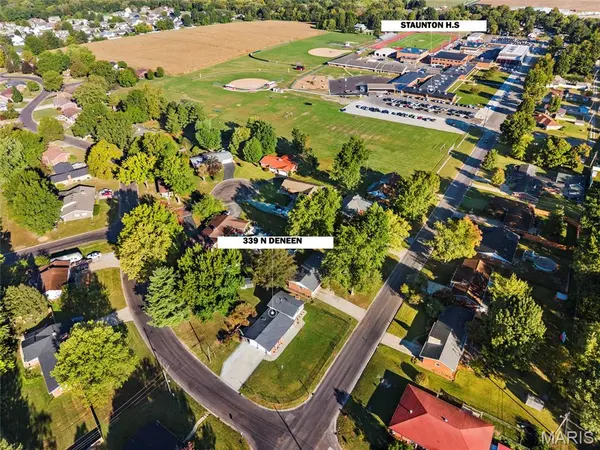
Welcome home to 339 N Deneen St! This spacious and well-maintained 4-bedroom, 3-bath split-level home, ideally situated in a desirable neighborhood, is just a short walk from the school. Positioned on a large corner lot of over one-third acre, this property offers exceptional curb appeal, an abundance of outdoor space, and numerous major updates that provide peace of mind for years to come. The split-level design offers plenty of room for both everyday living and entertaining. The main level features an open living and dining area filled with natural light, creating a warm and inviting atmosphere. The kitchen is thoughtfully designed with ample workspace and storage. A convenient mudroom provides the perfect transition from the backyard and 2-car garage into the home. Downstairs, you'll find a spacious family recreation room highlighted by a cozy fireplace, making it the perfect place to relax, gather with family, or entertain guests. With four bedrooms and three full bathrooms, there is plenty of space for a growing family or those needing extra room for guests or a home office. Outdoor living is just as impressive, with a large backyard patio ideal for hosting gatherings, grilling, or simply enjoying the peaceful surroundings. The oversized 10' x 16' shed provides excellent storage space for lawn equipment, tools, and seasonal items. This home has been extensively upkept, including a new roof in 2018, a sewer line replacement in 2021, interior plumbing updates in 2022, and significant concrete driveway/sidewalk improvements. Combining a fantastic location, generous lot size, desirable layout, and major recent improvements, this home is truly move-in ready and offers the perfect balance of comfort, function, and value. Don't miss your opportunity to own this exceptional home in one of the area's most sought-after neighborhoods. Schedule your private showing today!

Location

State IL

County Macoupin

Rooms

Basement Bathroom, Partially Finished

Interior

Heating Forced Air

Cooling Central Air

Fireplaces Number 1

Fireplaces Type Basement, Recreation Room

Fireplace Y

Exterior

Parking Features true

Garage Spaces 2.0

Utilities Available Cable Connected, Electricity Connected, Natural Gas Connected, Sewer Connected, Water Connected

View Y/N No

Building

Lot Description Corner Lot, Level

Story 2

Sewer Public Sewer

Water Public

Level or Stories Two

Structure Type Brick Veneer,Vinyl Siding

Schools

Elementary Schools Staunton Dist 6

Middle Schools Staunton Dist 6

High Schools Staunton

School District Staunton Dist 6

Others

Acceptable Financing Cash, Conventional, FHA, USDA, VA Loan

Listing Terms Cash, Conventional, FHA, USDA, VA Loan

Special Listing Condition Standard

Listed by Andrew Milkovich • RE/MAX Alliance
Nearby Locations

GET MORE INFORMATION

Joe Bryan
Joe Bryan

Pack Leader License ID: 2017002960

+1(314) 210-6540

1215 Cypress Dr., Ofallon, Missouri 63366, USA

Name
Phone*
Message

Go tour this home

339 N Deneen ST