
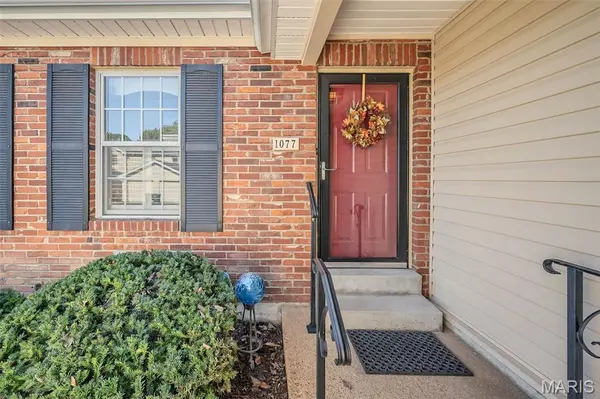
1077 Brooksgate Manor DR, St Louis, MO 63122
1077 Brooksgate Manor DR, St Louis, MO 63122,Video Tour
1077 Brooksgate Manor DR, St Louis, MO 63122
REQUEST A TOUR If you would like to see this home without being there in person, select the "Virtual Tour" option and your agent will contact you to discuss available opportunities.
In-PersonVirtual Tour
$ 275,000
Est. payment | /mo

2 Beds

3 Baths

1,483 SqFt


$ 275,000
Est. payment | /mo

2 Beds

3 Baths

1,483 SqFt

Open House

Sun Oct 11, 1:00pm - 3:00pm

Key Details

Property Type Townhouse

Sub Type Townhouse

Listing Status Active

Purchase Type For Sale

Square Footage 1,483 sqft

Price per Sqft $185

Subdivision Brooksgate Manor Add 1

MLS Listing ID 26064188

Style Traditional

Bedrooms 2

Full Baths 2

Half Baths 1

HOA Fees $400/mo

Year Built 1983

Annual Tax Amount $2,748

Lot Size 1,306 Sqft

Acres 0.03

Property Sub-Type Townhouse

Property Description

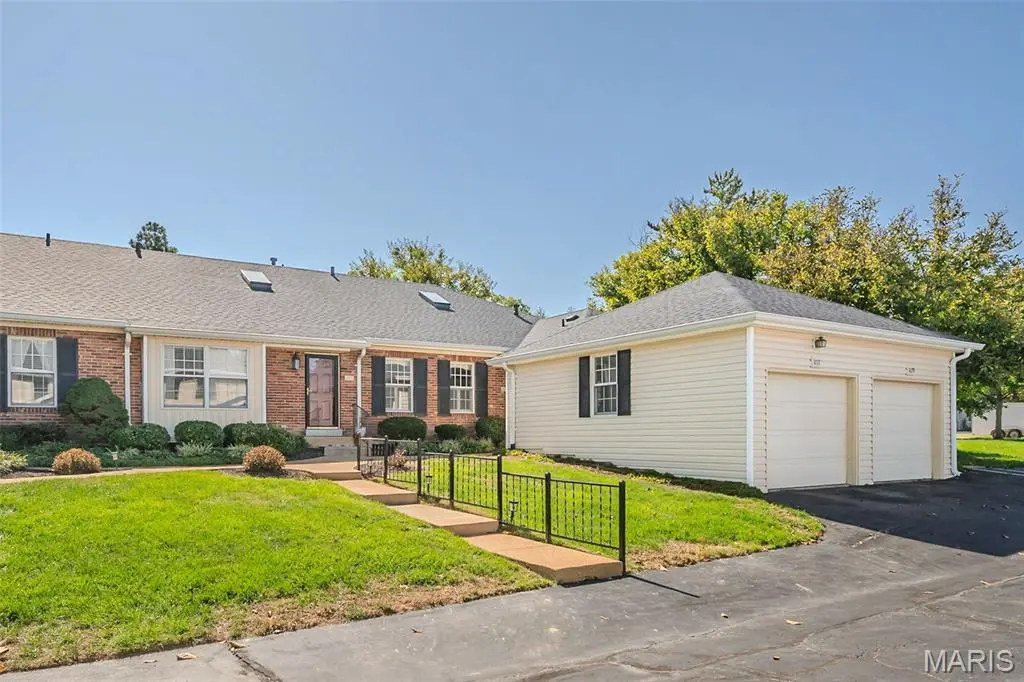
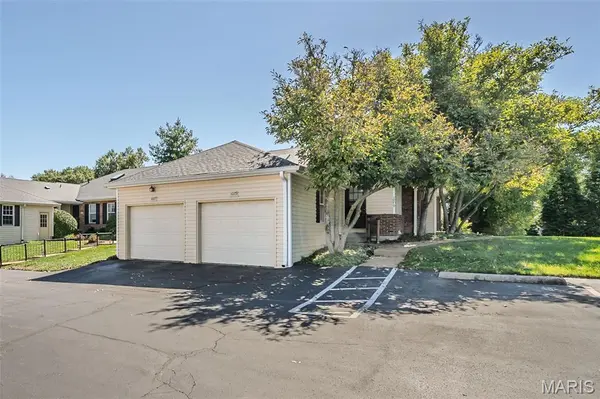
Showings begin Saturday, Oct 10th. This turn-key 1.5-story Kirkwood condo combines stylish modern updates with a light-filled, open floor plan. Step inside to discover brand-new luxury vinyl plank flooring that flows seamlessly into the beautifully updated kitchen, featuring soft-close shaker cabinetry, sleek quartz countertops and newer appliances. The adjacent dining room is perfect for entertaining and opens directly onto a brand-new private deck equipped with low-maintenance iron railings—ideal for relaxing or enjoying your morning coffee outdoors. The heart of the home is the dramatic, light-filled living room featuring soaring vaulted ceilings. Upstairs, a versatile loft overlooks the main living area, offering the perfect spot for a home office, reading nook, or secondary sitting room. Main level offers spacious bedroom with an adjacent full bathroom, perfect for main-level living or guest quarters. Upper level features a private second-story bedroom with its own dedicated full bathroom and loft access. Complete with an 1 car detached garage, spacious lower level with a half bathroom, laundry and ready for your custom touch. Low-maintenance HOA living in the heart of Kirkwood, this move-in ready home is a must-see!

Location

State MO

County St. Louis

Area 196 - Kirkwood

Rooms

Basement 8 ft + Pour, Bathroom, Concrete, Full

Main Level Bedrooms 1

Interior

Interior Features Ceiling Fan(s), High Ceilings, Kitchen/Dining Room Combo, Separate Dining, Shower, Vaulted Ceiling(s)

Heating Forced Air

Cooling Ceiling Fan(s), Central Air

Flooring Carpet, Luxury Vinyl

Fireplaces Type None

Fireplace N

Appliance Dishwasher, Disposal, Microwave, Gas Oven, Gas Range, Refrigerator, Gas Water Heater

Laundry In Basement, Electric Dryer Hookup, Washer Hookup

Exterior

Parking Features true

Garage Spaces 1.0

Utilities Available Electricity Connected, Natural Gas Connected, Sewer Connected, Water Connected

Amenities Available Association Management, Parking

View Y/N No

Roof Type Composition

Private Pool false

Building

Lot Description Level

Story 1

Sewer Public Sewer

Water Public

Level or Stories One

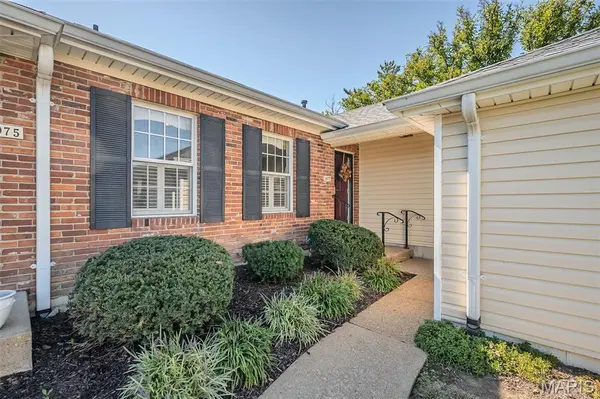
Structure Type Brick,Vinyl Siding

Schools

Elementary Schools F. P. Tillman Elem.

Middle Schools Nipher Middle

High Schools Kirkwood Sr. High

School District Kirkwood R-Vii

Others

HOA Fee Include Common Area Maintenance,Pest Control,Roof,Snow Removal,Trash

Acceptable Financing Cash, Conventional

Listing Terms Cash, Conventional

Special Listing Condition Standard

Virtual Tour https://my.matterport.com/show/?m=ZfH8hvWdFXp&mls=1

Listed by Stayce Mayfield • Redfin Corporation
Nearby Locations

GET MORE INFORMATION

Joe Bryan
Joe Bryan

Pack Leader License ID: 2017002960

+1(314) 210-6540

1215 Cypress Dr., Ofallon, Missouri 63366, USA

Name
Phone*
Message

Go tour this home

1077 Brooksgate Manor DR