
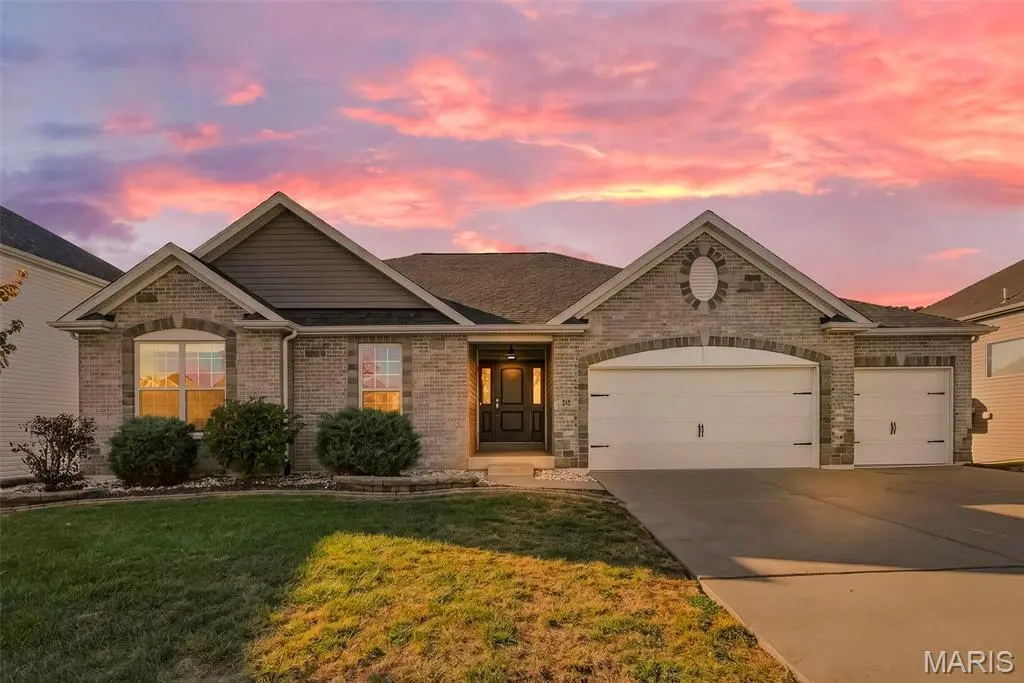
213 Kennicott DR, Cottleville, MO 63304
REQUEST A TOUR If you would like to see this home without being there in person, select the "Virtual Tour" option and your agent will contact you to discuss available opportunities.
In-PersonVirtual Tour
$ 635,000
Est. payment | /mo

3 Beds

3 Baths

2,180 SqFt


$ 635,000
Est. payment | /mo

3 Beds

3 Baths

2,180 SqFt

Open House

Sun Oct 25, 1:00pm - 3:00pm

Key Details

Property Type Single Family Home

Sub Type Single Family Residence

Listing Status Active

Purchase Type For Sale

Square Footage 2,180 sqft

Price per Sqft $291

Subdivision Winterbrooke Sub

MLS Listing ID 26060246

Style Ranch

Bedrooms 3

Full Baths 2

Half Baths 1

HOA Fees $1,050/ann

Year Built 2019

Annual Tax Amount $6,849

Lot Size 0.251 Acres

Acres 0.2511

Lot Dimensions 146 x 38 x 40 x 129 x 82

Property Sub-Type Single Family Residence

Property Description

Exceptional ranch living awaits in this beautifully appointed 2019 Lombardo built home, offering nearly 2,200 sq. ft. of stylish living space, 3 bedrooms, 2.5 baths and a prime Cottleville location within the Francis Howell School District. A welcoming entry foyer with 9' ceilings and LVT flooring opens to a thoughtfully designed floor plan with a professionally painted interior. The inviting living room showcases 10' ceilings, transom windows and a gas fireplace with stone surround, flowing seamlessly into the kitchen, breakfast room and sunroom. The well appointed kitchen features 10' ceilings, a center island, 42" staggered cabinetry, quartz countertops, tile backsplash, stainless steel appliances and a walk in pantry. The sunroom offers recessed lighting, LVT flooring and a sliding glass door leading to the composite deck with stairs to the level backyard, creating an ideal setting for relaxing or entertaining. The main floor laundry room features LVT flooring, a stylish wallpaper accent wall and built in shelving for added storage. The convenient half bath offers LVT flooring, an adult height vanity and a tile accent wall. Retreat to the expansive primary suite featuring a ceiling fan with light, professionally painted interior and private en suite bath with dual adult height vanities, LVT flooring and a step in shower with tile surround and transom window. The walk in closet includes built in organizers. Bedrooms 2 and 3 offer professionally painted interiors, ceiling fans with lights and walk in closets. The unfinished walk out lower level includes egress windows, rough in for a future bath, sump pit and pump. Additional peace of mind comes with a brand new roof installed in October 2026. Blending quality Lombardo construction, stylish finishes, spacious one level living and a desirable Cottleville location.

Location

State MO

County St. Charles

Area 412 - Francis Howell Cntrl

Rooms

Basement 9 ft + Pour, Concrete, Egress Window, Full, Sump Pump, Unfinished, Walk-Out Access

Main Level Bedrooms 3

Interior

Interior Features Breakfast Bar, Breakfast Room, Ceiling Fan(s), Custom Cabinetry, Double Vanity, Entrance Foyer, High Ceilings, High Speed Internet, Kitchen Island, Open Floorplan, Recessed Lighting, Separate Shower, Solid Surface Countertop(s), Storage, Tub, Walk-In Closet(s), Walk-In Pantry

Heating Forced Air, Gas

Cooling Ceiling Fan(s), Central Air, Electric

Flooring Carpet, Luxury Vinyl

Fireplaces Number 1

Fireplaces Type Gas, Living Room

Fireplace Y

Appliance Stainless Steel Appliance(s), Gas Cooktop, Dishwasher, Disposal, Microwave, Double Oven, Electric Oven, Self Cleaning Oven, Range Hood, Wall Oven, Gas Water Heater

Laundry Laundry Room, Main Level

Exterior

Parking Features true

Garage Spaces 3.0

Fence None

Utilities Available Electricity Connected, Natural Gas Connected, Sewer Connected, Water Connected

Amenities Available Other

View Y/N No

Roof Type Architectural Shingle

Private Pool false

Building

Lot Description Back Yard, Cul-De-Sac, Landscaped

Story 1

Builder Name Lombardo Homes

Sewer Public Sewer

Water Public

Level or Stories One

Structure Type Brick Veneer,Vinyl Siding

Schools

Elementary Schools Warren Elem.

Middle Schools Saeger Middle

High Schools Francis Howell Central High

School District Francis Howell R-Iii

Others

HOA Fee Include Common Area Maintenance,Other

Ownership Private

Acceptable Financing Cash, Conventional, VA Loan

Listing Terms Cash, Conventional, VA Loan

Special Listing Condition Standard

Virtual Tour https://listings.aaronkranzphotography.com/videos/01a1646a-a830-71e9-868b-e0e6b7fc81ce

Listed by Kelly Shaw • Berkshire Hathaway HomeServices Select Properties
Nearby Locations

GET MORE INFORMATION

Joe Bryan
Joe Bryan

Pack Leader License ID: 2017002960

+1(314) 210-6540

1215 Cypress Dr., Ofallon, Missouri 63366, USA

Name
Phone*
Message

Go tour this home

213 Kennicott DR