



4 Beds
6 Baths
5,350 SqFt
4 Beds
6 Baths
5,350 SqFt
Open House
Sun Oct 25, 1:00pm - 3:00pm
Key Details
Property Type Single Family Home
Sub Type Single Family Residence
Listing Status Active
Purchase Type For Sale
Square Footage 5,350 sqft
Price per Sqft $224
Subdivision Eagle Lake Estates
MLS Listing ID 26059952
Style Traditional
Bedrooms 4
Full Baths 4
Half Baths 2
HOA Fees $900/ann
Year Built 1988
Annual Tax Amount $10,710
Lot Size 3.670 Acres
Acres 3.67
Lot Dimensions 53'x301'x516'x435'x52'x335' + 33'x48'x53'x42'
Property Sub-Type Single Family Residence
Property Description
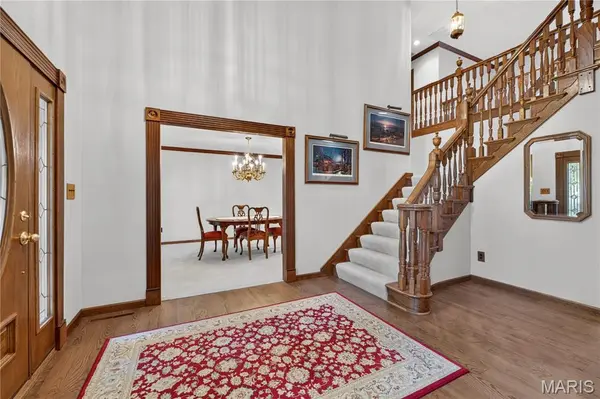
The dramatic 18-foot great room, anchored by a wood-burning fireplace, opens to an upper-level loft. The custom gourmet kitchen features new cabinetry and KitchenAid appliances. A main-level primary suite offers a private place to unwind, while spacious bedrooms with walk-in closets provide room for family and guests. A library or office with 12-foot ceilings and built-in shelving, solid wood doors, and extensive custom woodwork add warmth and character throughout.
The finished walkout lower level expands the home's living and recreation space with family and game areas, a full bar, workout room, and built-in sauna, plus direct access to the outdoors. A finished three-car garage provides generous space for vehicles and storage.
Outside, enjoy lake views from the expansive deck, heated saltwater pool, and pool house. The grounds also feature a screened-in gazebo, motorized Sunesta awning, stamped-concrete patio with built-in stone fire pit, putting green, and dedicated golf practice area. A new composite boat dock on reinforced piers makes time on the water easy.
Recent improvements include a new roof and 6-inch gutters with guards (December 2025), a motorized deck awning (spring 2026), and a new composite boat dock (August 2026). The geothermal system adds year-round efficiency. With its exceptional amenities, peaceful waterfront setting, and convenient access to Columbia, this property offers a distinctive opportunity to enjoy the best of lakeside living.
Location
State IL
County Monroe
Rooms
Basement 8 ft + Pour, Bathroom, Concrete, Daylight, Daylight/Lookout, Egress Window, Exterior Entry, Partially Finished, Full, Interior Entry, Storage Space, Walk-Out Access
Main Level Bedrooms 1
Interior
Interior Features Bar, Beamed Ceilings, Bookcases, Breakfast Bar, Breakfast Room, Built-in Features, Ceiling Fan(s), Chandelier, Coffered Ceiling(s), Crown Molding, Custom Cabinetry, Double Vanity, Dry Bar, Eat-in Kitchen, Entrance Foyer, Granite Counters, High Ceilings, Kitchen Island, Lever Faucets, Natural Woodwork, Pantry, Recessed Lighting, Sauna, Separate Dining, Separate Shower, Shower, Soaking Tub, Solid Surface Countertop(s), Stone Counters, Storage, Tub, Two Story Entrance Foyer, Vaulted Ceiling(s), Walk-In Closet(s), Wet Bar, Workshop/Hobby Area
Heating Forced Air
Cooling Central Air
Flooring Carpet, Ceramic Tile, Hardwood, Luxury Vinyl, Plank, Wood
Fireplaces Number 2
Fireplaces Type Basement, Family Room, Glass Doors, Living Room, Masonry, Stone, Wood Burning
Fireplace Y
Appliance Stainless Steel Appliance(s), Cooktop, Electric Cooktop, Dishwasher, Disposal, Dryer, Microwave, Refrigerator, Wall Oven, Washer, Water Heater, Electric Water Heater, Wine Refrigerator, Bar Fridge
Laundry Electric Dryer Hookup, Inside, Laundry Room, Main Level, In Unit, Washer Hookup
Exterior
Exterior Feature Dock, Entry Steps/Stairs, Fire Pit, Lighting, Outdoor Kitchen, Private Yard, Rain Gutters, Storage
Parking Features true
Garage Spaces 2.0
Fence Back Yard, Fenced, Partial
Pool In Ground, Pool Cover
Utilities Available Electricity Connected, Propane Owned, Sewer Connected, Water Connected
Amenities Available Association Management, Lake
View Y/N Yes
View Lake, Rural
Roof Type Architectural Shingle
Private Pool true
Building
Lot Description Back Yard, Few Trees, Front Yard, Gentle Sloping, Irregular Lot, Landscaped, Level, Sloped, Some Trees, Waterfront
Story 1.5
Sewer Private Sewer, Septic Tank
Water Well
Level or Stories One and One Half
Structure Type Brick
Schools
Elementary Schools Columbia Dist 4
Middle Schools Columbia Dist 4
High Schools Columbia
School District Columbia Dist 4
Others
HOA Fee Include Maintenance Parking/Roads,Common Area Maintenance
Ownership Private
Acceptable Financing Cash, Conventional, FHA, USDA, VA Loan
Listing Terms Cash, Conventional, FHA, USDA, VA Loan
Special Listing Condition Standard
GET MORE INFORMATION
Pack Leader License ID: 2017002960