




3 Beds
2 Baths
1,878 SqFt
3 Beds
2 Baths
1,878 SqFt
Open House
Fri Oct 23, 12:00pm - 4:00pm
Sat Oct 24, 12:00pm - 4:00pm
Sun Oct 25, 12:00pm - 4:00pm
Mon Oct 26, 12:00pm - 4:00pm
Key Details
Property Type Single Family Home
Sub Type Single Family Residence
Listing Status Active
Purchase Type For Sale
Square Footage 1,878 sqft
Price per Sqft $270
Subdivision Silvercreek Crossing
MLS Listing ID 26068016
Style Craftsman
Bedrooms 3
Full Baths 2
Annual Tax Amount $19
Lot Size 9,147 Sqft
Acres 0.21
Lot Dimensions 72 x 130
Property Sub-Type Single Family Residence
Property Description
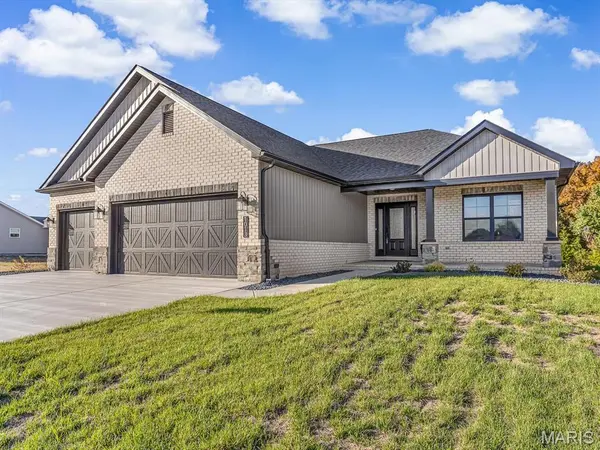
Don't miss this rare opportunity to own a fully upgraded display home by Quantum Homes, Inc., featuring the popular Heritage split-bedroom floor plan.
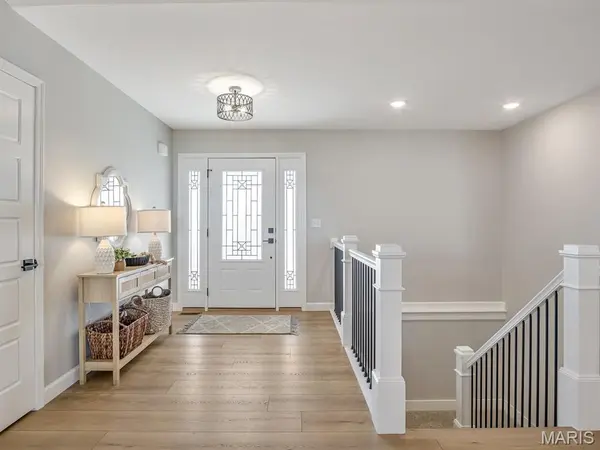
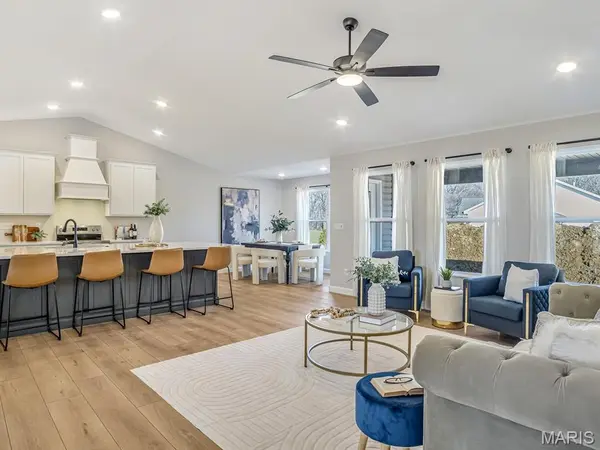
From the moment you arrive, the stunning stone and brick exterior, covered front porch, professional landscaping, and upgraded 3-car garage doors make a striking first impression. Step through the luxury entry door into an expansive open-concept living area highlighted by vaulted ceilings, resilient LVP flooring, and a beautiful iron-spindled switchback staircase.
The chef-inspired kitchen is built for entertaining, showcasing a massive 10' island with dual-sided cabinetry and seating for seven. Premium finishes include upgraded cabinetry, quartz countertops, over- and under-cabinet lighting, a walk-in pantry with a stylish barn door, and high-end stainless steel appliances complete with a drawer microwave and custom range hood. The adjoining dining room flows seamlessly from the kitchen for easy dining and hosting.
Retreat to the primary suite, which boasts an ensuite bath featuring a custom walk-in Onyx shower and double-bowl vanity with built-in linen storage. For ultimate convenience, the spacious walk-in closet connects directly to the laundry room. Two additional bedrooms feature generous double closets and ceiling fans.
Key Upgrades & Features:
Striking black-framed windows throughout
Upgraded lighting fixtures, disc lighting, and modern hardware/faucets
Covered 15' x 12' back patio—perfect for outdoor relaxation
Spacious 3-car garage
Listing broker has attempted to offer accurate data & info is deemed reliable but not guaranteed. Square footage may not be accurate. Buyers & agents are responsible for verifying accuracy.
Note: Closing on this display home must take place in January 2027. Agent related to seller.
Location
State IL
County Monroe
Rooms
Basement 8 ft + Pour, Egress Window, Full, Roughed-In Bath
Main Level Bedrooms 3
Interior
Interior Features Ceiling Fan(s), Custom Cabinetry, Double Vanity, Entrance Foyer, Kitchen Island, Open Floorplan, Recessed Lighting, Shower, Solid Surface Countertop(s), Vaulted Ceiling(s), Walk-In Closet(s), Walk-In Pantry
Heating Forced Air, Gas
Cooling Central Air
Flooring Carpet, Luxury Vinyl, Plank
Fireplace N
Appliance Stainless Steel Appliance(s), Dishwasher, Disposal, Microwave, Range, Range Hood, Refrigerator
Laundry Laundry Room, Main Level
Exterior
Parking Features true
Garage Spaces 3.0
Utilities Available Electricity Connected, Natural Gas Connected, Sewer Connected, Water Connected
View Y/N No
Roof Type Architectural Shingle
Building
Lot Description Back Yard, Front Yard, Rectangular Lot
Story 1
Builder Name Quantum Homes Inc
Sewer Public Sewer
Water Public
Level or Stories One
Structure Type Brick Veneer,Stone Veneer,Vertical Siding,Vinyl Siding
Schools
Elementary Schools Waterloo Dist 5
Middle Schools Waterloo Dist 5
High Schools Waterloo
School District Waterloo Dist 5
Others
Ownership Private
Acceptable Financing Cash, Conventional, FHA, VA Loan
Listing Terms Cash, Conventional, FHA, VA Loan
Special Listing Condition Standard
GET MORE INFORMATION
Pack Leader License ID: 2017002960