



$315,500
$315,000
0.2%For more information regarding the value of a property, please contact us for a free consultation.
3 Beds
3 Baths
2,484 SqFt
SOLD DATE : 04/10/2026
Key Details
Sold Price $315,500
Property Type Single Family Home
Sub Type Single Family Residence
Listing Status Sold
Purchase Type For Sale
Square Footage 2,484 sqft
Price per Sqft $127
Subdivision Lake Tucci
MLS Listing ID 26005656
Sold Date 04/10/26
Style Traditional
Bedrooms 3
Full Baths 3
Year Built 2019
Annual Tax Amount $2,685
Lot Size 10,018 Sqft
Acres 0.23
Lot Dimensions 75x133
Property Sub-Type Single Family Residence
Property Description
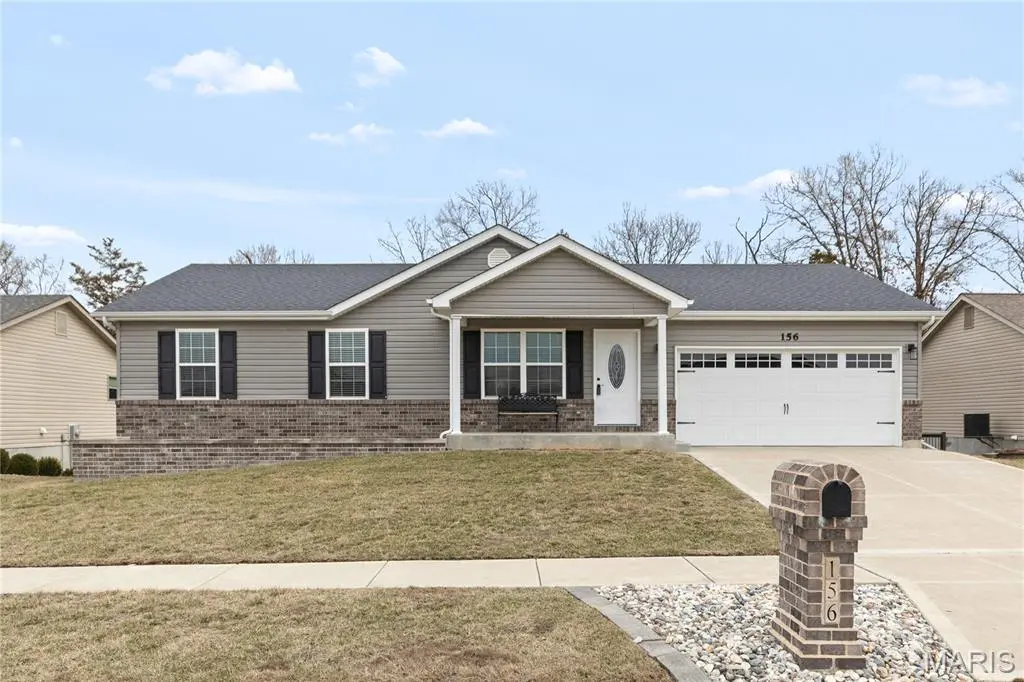
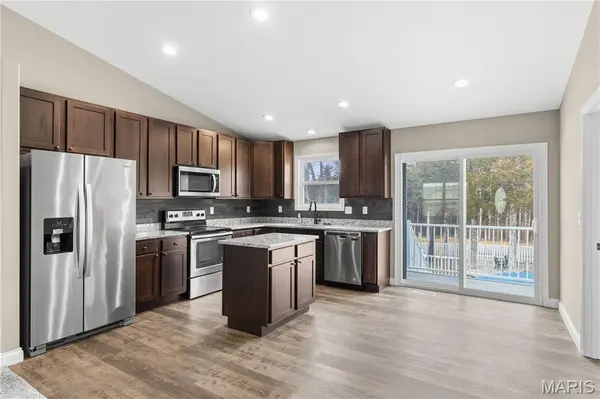
You won't want to miss this beautiful three-bedroom, three-bath ranch in Wright City loaded with upgrades throughout. This gorgeous home offers excellent curb appeal with a large covered front porch perfect for morning coffee, low-maintenance vinyl siding, and an oversized two-car garage with a generous work area. Step inside to a spacious living room featuring airy vaulted ceilings that create an open, inviting feel. The main floor includes a convenient laundry room and a stunning kitchen with granite countertops, stainless steel appliances, a center island, recessed lighting, and a large dining area with walkout access to the deck. Down the hall, you'll find two nicely sized guest bedrooms along with a spacious primary suite offering vaulted ceilings, a remote-control ceiling fan, walk-in closet, and en suite with walk-in shower. The fully finished walkout basement adds flexible living space with an eat-in kitchen area featuring a large basin sink, eye-catching backsplash, floating shelves, granite countertops, and a pull-up bar. A full bath nearby adds convenience. The fenced backyard completes the property with a well-maintained above-ground pool, wraparound deck, and spacious fire pit area perfect for weekend gatherings.
Location
State MO
County Warren
Area 470 - Wright City R-2
Rooms
Basement 8 ft + Pour, Bathroom, Finished, Sleeping Area, Walk-Out Access
Main Level Bedrooms 3
Interior
Interior Features Breakfast Room, Granite Counters, Kitchen Island, Open Floorplan, Pantry, Vaulted Ceiling(s), Walk-In Closet(s)
Heating Electric, Forced Air
Cooling Central Air, Electric
Flooring Carpet, Laminate
Fireplace N
Appliance Stainless Steel Appliance(s), Dishwasher, Disposal, Microwave, Electric Oven, Electric Range, Water Heater
Laundry Main Level
Exterior
Parking Features true
Garage Spaces 2.0
Fence Back Yard
Pool Above Ground
Utilities Available Cable Available, Electricity Available
View Y/N No
Private Pool true
Building
Lot Description Adjoins Common Ground, Adjoins Wooded Area
Story 1
Sewer Public Sewer
Water Public
Level or Stories One
Structure Type Brick Veneer,Vinyl Siding
Schools
Elementary Schools Wright City East/West
Middle Schools Wright City Middle
High Schools Wright City High
School District Wright City R-Ii
Others
Acceptable Financing Cash, Conventional, FHA, VA Loan
Listing Terms Cash, Conventional, FHA, VA Loan
Special Listing Condition Standard
Read Less Info
Want to know what your home might be worth? Contact us for a FREE valuation!

Our team is ready to help you sell your home for the highest possible price ASAP
Bought with Bruce Werkmeister
GET MORE INFORMATION
Pack Leader License ID: 2017002960