


$275,000
$275,000
For more information regarding the value of a property, please contact us for a free consultation.
3 Beds
2 Baths
1,180 SqFt
SOLD DATE : 04/30/2026
Key Details
Sold Price $275,000
Property Type Single Family Home
Sub Type Single Family Residence
Listing Status Sold
Purchase Type For Sale
Square Footage 1,180 sqft
Price per Sqft $233
Subdivision Gettysburg Commons
MLS Listing ID 26016781
Sold Date 04/30/26
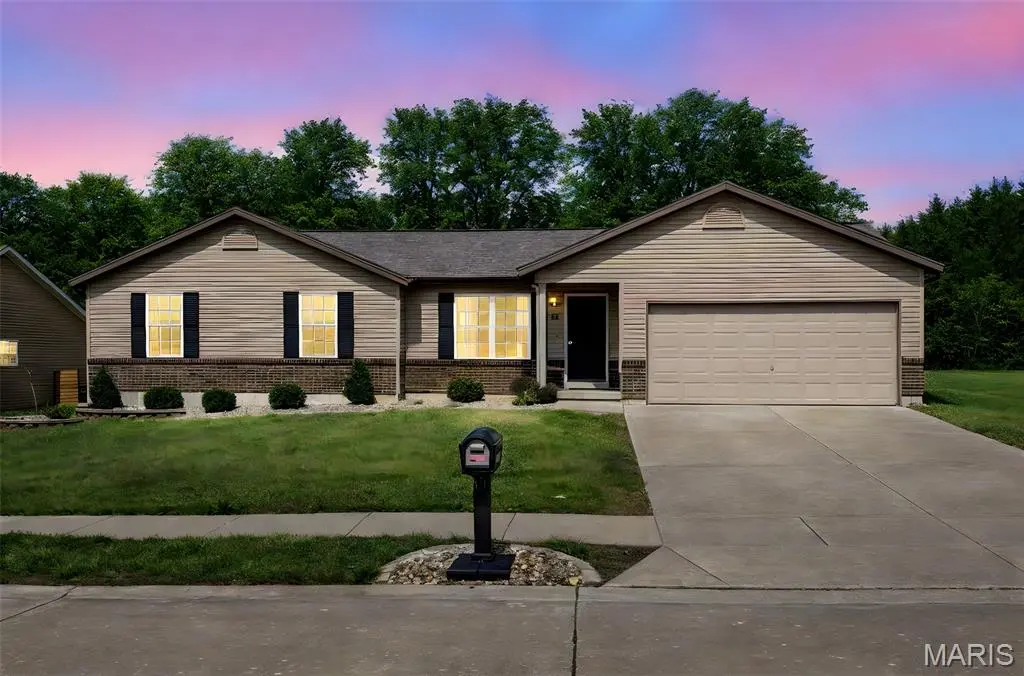
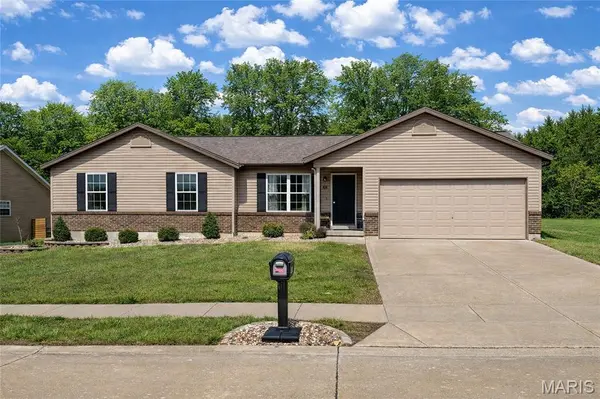
Style Ranch
Bedrooms 3
Full Baths 2
HOA Fees $12/ann
Year Built 2015
Annual Tax Amount $2,166
Lot Size 10,105 Sqft
Acres 0.232
Property Sub-Type Single Family Residence
Property Description
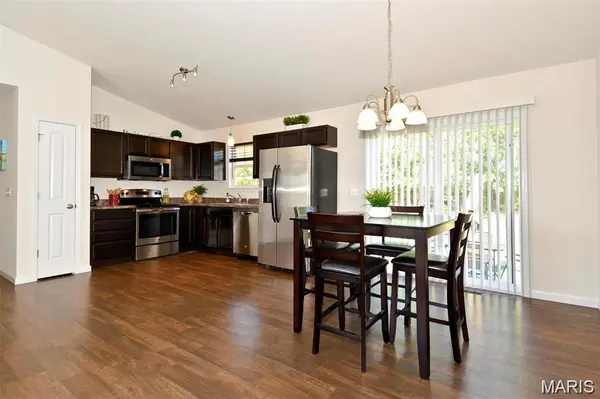
Welcome home to the peaceful views and easy living! This charming 3-bedroom 2-bath ranch offers a desirable open floor plan with vaulted ceilings and vinyl flooring throughout the main living areas. The spacious kitchen features lots of cabinet space perfect for gathering and entertaining while seamlessly connecting to the living and dining spaces. The primary suite has a private full bath. This home offers a main floor laundry room that is right off the kitchen with room for a drop zone, shoe cubbies etc. The unfinished lower level is equipped with a full rough in to finish an additional bathroom and an egress window for a true additional bedroom. Just bring your ideas to make it your own. Step outside to enjoy the flat level backyard with serene views of open farmland so no rear neighbors just peaceful scenery.
Location
State MO
County Warren
Area 470 - Wright City R-2
Rooms
Basement 8 ft + Pour
Main Level Bedrooms 3
Interior
Interior Features Ceiling Fan(s), Dining/Living Room Combo, Kitchen Island, Open Floorplan, Pantry, Shower, Tub, Vaulted Ceiling(s)
Heating Forced Air
Cooling Ceiling Fan(s)
Flooring Carpet, Laminate
Fireplace N
Laundry Main Level
Exterior
Parking Features true
Garage Spaces 2.0
Utilities Available Cable Available, Electricity Connected, Phone Available, Sewer Connected, Underground Utilities, Water Connected
Amenities Available None
View Y/N No
Roof Type Architectural Shingle
Private Pool false
Building
Lot Description Back Yard, Few Trees, Level
Story 1
Sewer Public Sewer
Water Public
Level or Stories One
Structure Type Brick Veneer,Shingle Siding,Vinyl Siding
Schools
Elementary Schools Wright City East/West
Middle Schools Wright City Middle
High Schools Wright City High
School District Wright City R-Ii
Others
HOA Fee Include Snow Removal
Acceptable Financing Cash, Conventional, FHA, USDA, VA Loan
Listing Terms Cash, Conventional, FHA, USDA, VA Loan
Special Listing Condition Standard
Read Less Info
Want to know what your home might be worth? Contact us for a FREE valuation!

Our team is ready to help you sell your home for the highest possible price ASAP
Bought with Erin Francis
GET MORE INFORMATION
Pack Leader License ID: 2017002960