


$395,000
$395,400
0.1%For more information regarding the value of a property, please contact us for a free consultation.
5 Beds
3 Baths
3,104 SqFt
SOLD DATE : 06/18/2026
Key Details
Sold Price $395,000
Property Type Single Family Home
Sub Type Single Family Residence
Listing Status Sold
Purchase Type For Sale
Square Footage 3,104 sqft
Price per Sqft $127
Subdivision Providence Meadows
MLS Listing ID 26019909
Sold Date 06/18/26
Style Atrium
Bedrooms 5
Full Baths 3
HOA Fees $8/ann
Year Built 2006
Annual Tax Amount $4,295
Lot Size 10,454 Sqft
Acres 0.24
Lot Dimensions 118x132x21x41x114
Property Sub-Type Single Family Residence
Property Description
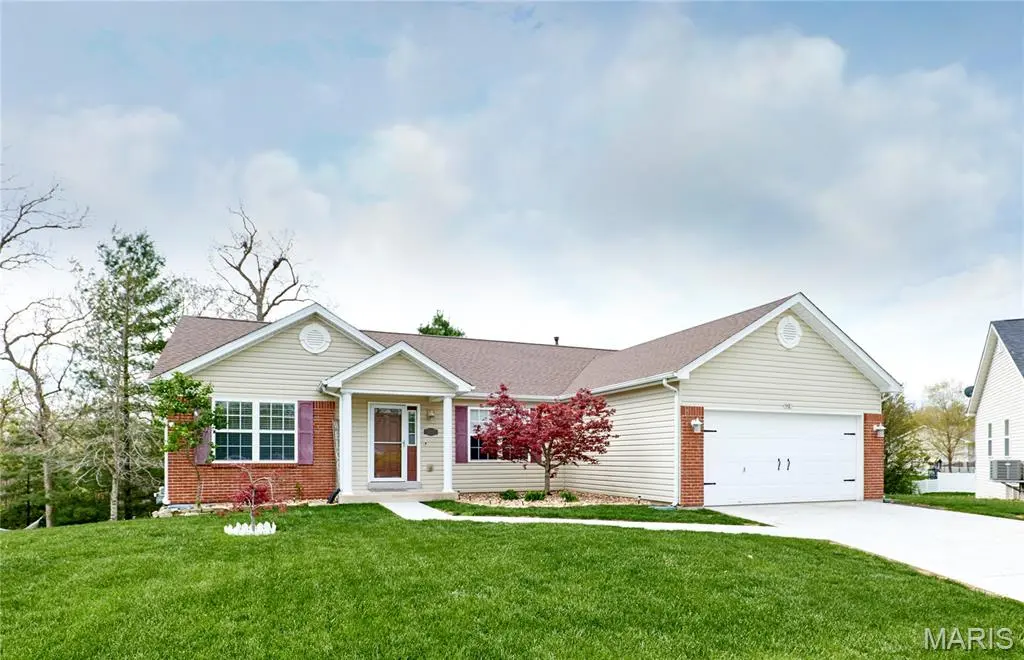
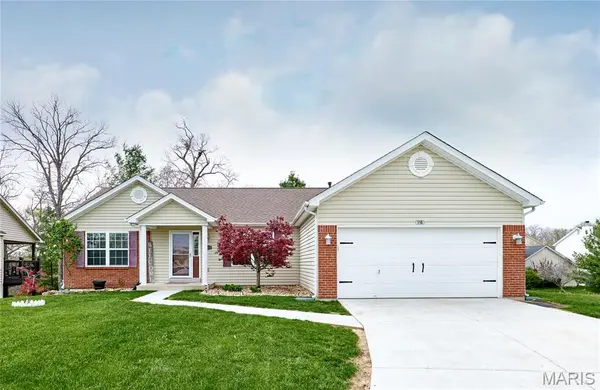
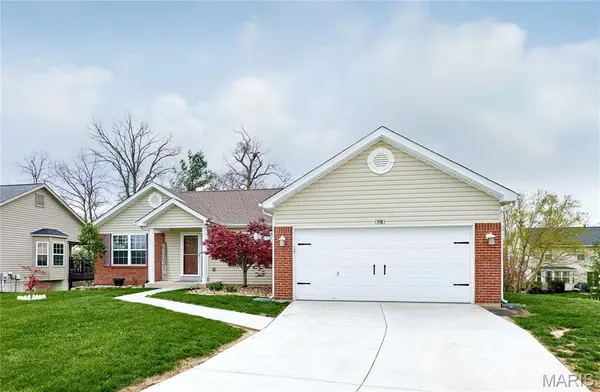
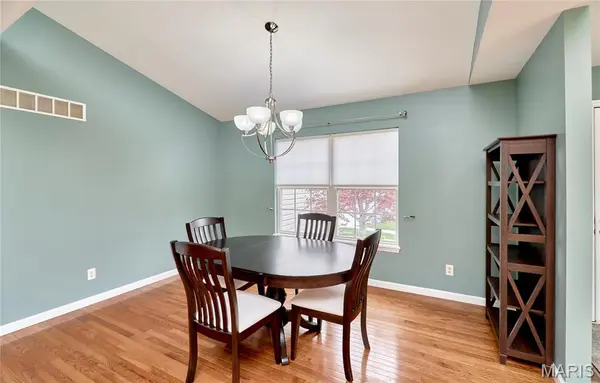
YOU HAVE A 2ND CHANCE! HOME IS BACK ON THE MARKET! (NO FAULT OF SELLER) - Beautiful 5 Bedroom, 3 Bath Atrium Ranch on a Cul-De-Sac, Beautifully Landscaped with mature Japanese Maple for Great Curb Appeal. From the Moment you walk into this Well Cared for Home you will be impressed! The Great Room is perfect for Entertaining with Access to Living, Dining and Kitchen and Deck with Custom Pergola with Sunshade. The Entry with Large Storage/ Coat Closet, Dining Room with Architectural Column and Living Room with Gas Log Fireplace and Hallway all have Beautiful Hardwood Floors. Kitchen Features Slate Floors and Stainless-Steel Appliances that include a Microwave/Convection Oven located above the Smooth Top Electric Double Oven, and Dishwasher. There is also a Nice Size Pantry and Slider to the Deck.
The Main Floor Laundry is Nicely Appointed with Cabinets for Storage, Hanging Rods and Folding Area. The Primary Bedroom and Bath will be the Owners Retreat with its Large Walk in Closet and Bath with Ceramic Tile Floors, a Soaker Tub with Glass Block Window, Separate Walk in Shower, Double Sink Vanity and Linen Closet. Two Additional Nice Sized Bedrooms and Full Bath complete the First Floor. The home has nice lighting and window shades or blinds throughout and some curtain rods for ease of decorating. The Atrium Wall of Windows Allows for a Light Filled Lower Level with a Main Living Room with Ceramic Tile Floors and a Second Kitchen Area with Plenty of Cabinet and Counter Space, Full Sink with Disposal and Full-Size Dishwasher for the Perfect Party Space! Cabinet Opening for a Microwave or other small Appliance is there for you to fill. Two Large Bedrooms and Full Bath with Tub/Shower and Granite Topped Vanity that has its Own Linen Closet! Two Large Unfinished Rooms will allow for Plenty of Storage, and one has a Sump Pump and Pit! This Wonderful Space walks out to a Large Concrete and Block Landscaped Patio to allow for additional Outdoor Entertainment Space. (Currently there is a Hot Tub the Owner will be taking but does give you an idea of space available to possibly have your own. Come see the possibilities of this home becoming your own !
Location
State MO
County St. Charles
Area 415 - Wentzville-Holt
Rooms
Basement Bathroom, Concrete, Daylight/Lookout, Egress Window, Exterior Entry, Finished, Full, Interior Entry, Storage Space, Walk-Out Access
Main Level Bedrooms 3
Interior
Heating Forced Air, Natural Gas
Cooling Central Air, Electric
Fireplaces Number 1
Fireplaces Type Gas Log, Great Room, Ventless
Fireplace Y
Laundry Laundry Room, Main Level
Exterior
Parking Features true
Garage Spaces 2.0
Utilities Available Cable Connected, Electricity Connected, Natural Gas Connected, Phone Connected, Sewer Connected, Water Connected
Amenities Available Other
View Y/N No
Roof Type Architectural Shingle
Building
Lot Description Back Yard, Few Trees, Front Yard, Gentle Sloping, Interior Lot, Landscaped
Story 1
Sewer Public Sewer
Water Public
Level or Stories One
Structure Type Frame
Schools
Elementary Schools Peine Ridge Elem.
Middle Schools Wentzville Middle
High Schools Holt Sr. High
School District Wentzville R-Iv
Others
HOA Fee Include Other
Ownership Private
Acceptable Financing Cash, Conventional, FHA, VA Loan
Listing Terms Cash, Conventional, FHA, VA Loan
Special Listing Condition Standard
Read Less Info
Want to know what your home might be worth? Contact us for a FREE valuation!

Our team is ready to help you sell your home for the highest possible price ASAP
Bought with Joseph Bryan
GET MORE INFORMATION
Pack Leader License ID: 2017002960