

$472,500
$479,000
1.4%For more information regarding the value of a property, please contact us for a free consultation.
3 Beds
2 Baths
1,814 SqFt
SOLD DATE : 09/21/2026
Key Details
Sold Price $472,500
Property Type Single Family Home
Sub Type Single Family Residence
Listing Status Sold
Purchase Type For Sale
Square Footage 1,814 sqft
Price per Sqft $260
Subdivision Providence Estates
MLS Listing ID 26034331
Sold Date 09/21/26
Style Ranch,Traditional
Bedrooms 3
Full Baths 2
HOA Fees $20/ann
Year Built 2023
Annual Tax Amount $2,916
Lot Size 0.376 Acres
Acres 0.376
Lot Dimensions IRR
Property Sub-Type Single Family Residence
Property Description
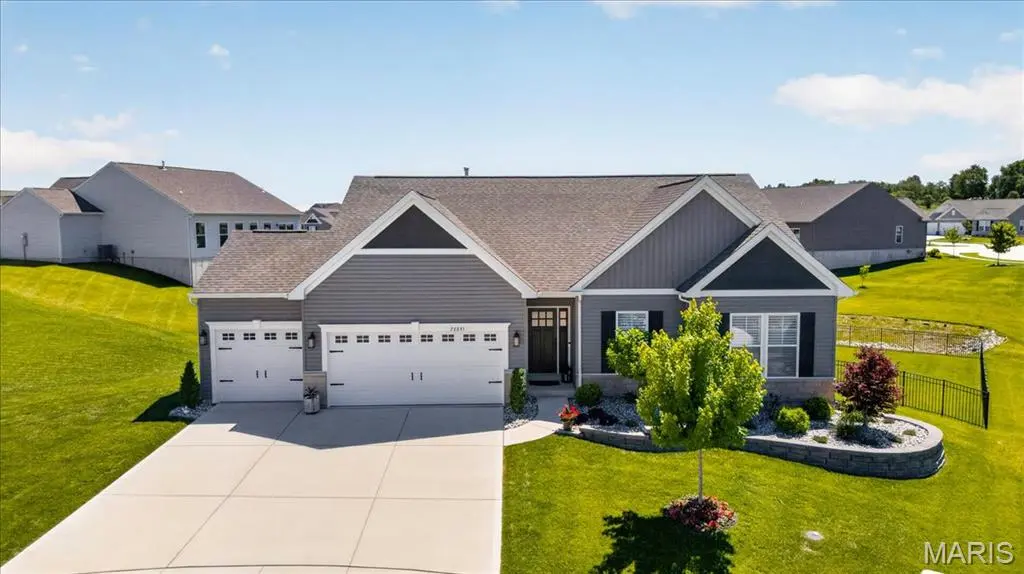
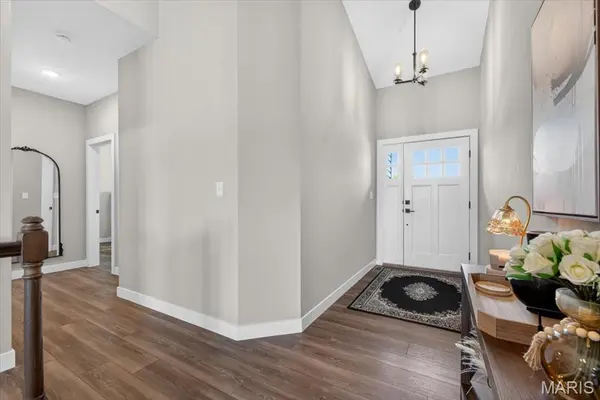
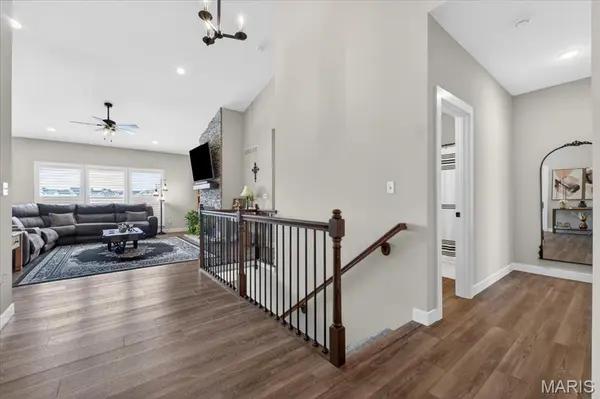
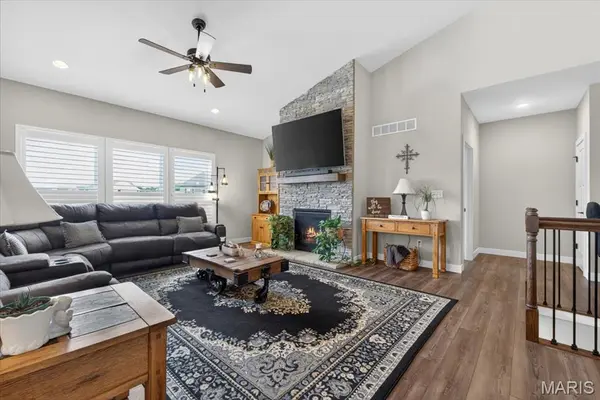
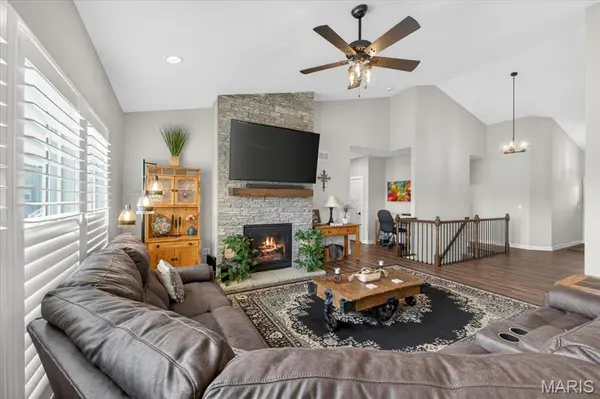
This nearly NEW RANCH home, built in 2023, offers excellent space and modern living in one of the area's most desirable, developing, neighborhoods, Providence Estates. STUNNING 3 bedroom, 2 full bath home featuring 1,814+/- SqFt, 9'+/- ceilings & luxury vinyl plank “wood like” flooring through-out (except primary bath). Covered front porch greets you as you step inside the entry foyer. Living room boasts 14'+/- vaulted ceiling, floor-to-ceiling stone gas fireplace & a wall of windows w/plantation shutters allowing plenty of natural light. Fabulous, eat-in kitchen offers custom 40” cabinetry, center island w/breakfast bar, Whirlpool stainless steel appliances, Quartz countertops/backsplash, walk-in pantry & sliding glass walk-out to deck. Primary suite with tray ceiling, plantation shutters & ensuite full bath with vinyl "tile like" flooring, shower w/sliding doors, double single sink vanity & large walk-in closet. Other 2 bedrooms with fold closets, ceiling fans & share hall bath with a shower/tub & single sink vanity. Laundry room completes the main level. Unfinished, walk-out, lower-level has great potential for additional living space just awaiting your finishing touches w/8'+/- ceilings & roughed-in full bath. Outside, enjoy an AWESOME level/gently rolling lot with a fully fenced-in backyard, NEW composite deck, NEW flagstone/brick patio, NEW covered pergola, NEW flagstone/brick fire pit, NEW landscaping, etc. & a 3-car attached garage. Country living just minutes from Wentzville amenities and easy access to HWY 70 and within the Wright City School District. SCHEDULE YOUR SHOWING TODAY! :)
Location
State MO
County Warren
Area 470 - Wright City R-2
Rooms
Basement 8 ft + Pour, Roughed-In Bath, Storage Space, Sump Pump, Unfinished, Walk-Out Access
Main Level Bedrooms 3
Interior
Interior Features Ceiling Fan(s), Custom Cabinetry, Eat-in Kitchen, Entrance Foyer, Kitchen Island, Open Floorplan, Recessed Lighting, Tray Ceiling(s), Vaulted Ceiling(s), Walk-In Closet(s), Walk-In Pantry
Heating Forced Air, Natural Gas
Cooling Ceiling Fan(s), Central Air
Flooring Varies
Fireplaces Number 1
Fireplaces Type Gas, Living Room
Fireplace Y
Appliance Stainless Steel Appliance(s), Dishwasher, Microwave, Gas Range, Gas Water Heater, Water Softener
Laundry Laundry Room, Main Level, Sink
Exterior
Exterior Feature Fire Pit, Lighting
Parking Features true
Garage Spaces 3.0
Fence Back Yard
Utilities Available Electricity Available, Natural Gas Available, Sewer Available, Water Available
Amenities Available None
View Y/N No
Building
Lot Description Back Yard, Cul-De-Sac, Front Yard, Gently Rolling, Landscaped, Level
Story 1
Sewer Public Sewer
Water Public
Level or Stories One
Structure Type Stone Veneer,Vinyl Siding
Schools
Elementary Schools Wright City East/West
Middle Schools Wright City Middle
High Schools Wright City High
School District Wright City R-Ii
Others
HOA Fee Include Common Area Maintenance,Other,Snow Removal
Ownership Private
Acceptable Financing Cash, Conventional, FHA, VA Loan
Listing Terms Cash, Conventional, FHA, VA Loan
Special Listing Condition Standard
Read Less Info
Want to know what your home might be worth? Contact us for a FREE valuation!

Our team is ready to help you sell your home for the highest possible price ASAP
Bought with Samantha Gibson-Walch
GET MORE INFORMATION
Pack Leader License ID: 2017002960