


$390,000
$399,900
2.5%For more information regarding the value of a property, please contact us for a free consultation.
1 Bed
1 Bath
1,108 SqFt
SOLD DATE : 10/13/2026
Key Details
Sold Price $390,000
Property Type Single Family Home
Sub Type Single Family Residence
Listing Status Sold
Purchase Type For Sale
Square Footage 1,108 sqft
Price per Sqft $351
Subdivision Innsbrook
MLS Listing ID 26012112
Sold Date 10/13/26
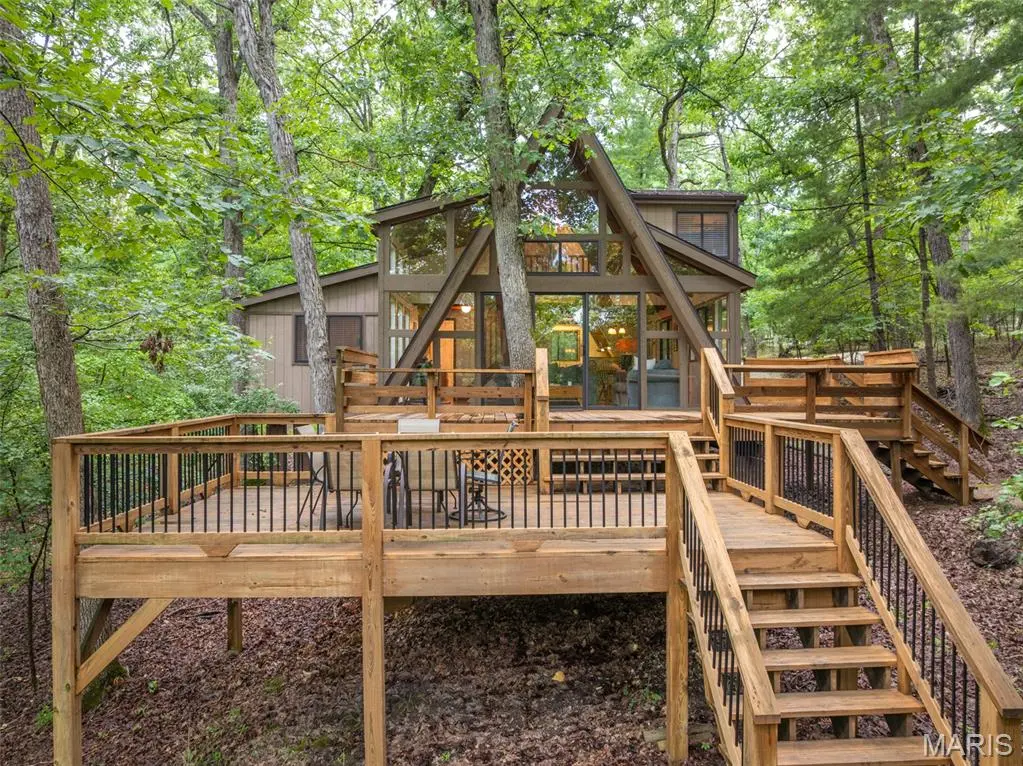
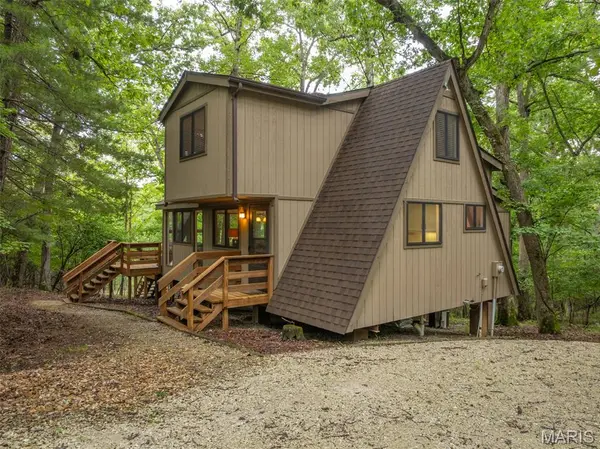
Style A-Frame
Bedrooms 1
Full Baths 1
HOA Fees $261/ann
Year Built 1999
Annual Tax Amount $1,919
Lot Size 2.000 Acres
Acres 2.0
Lot Dimensions --
Property Sub-Type Single Family Residence
Property Description
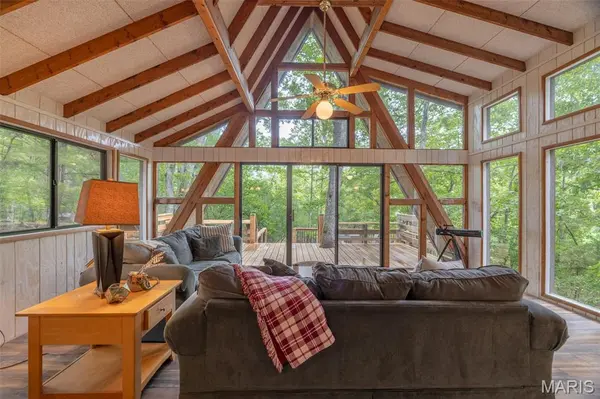
Escape to the lake and leave the everyday behind. Tucked among the trees and overlooking the water, this furnished, move-in-ready A-frame offers the perfect setting for family getaways and relaxing escapes at Innsbrook. Step inside and the views immediately take center stage. An abundance of windows brings the outdoors in, while the iconic A-frame living room steals the show with three walls of glass overlooking the surrounding woods and lake. On cooler evenings, fire up the pellet stove and settle in for a warm and relaxing evening surrounded by nature. The main level features a spacious primary bedroom and full bath for easy one-level living. The bright, cheerful kitchen is ready for everything from morning coffee to family dinners. Upstairs, the generous sleeping loft gives everyone room to settle in with two sets of bunk beds plus two twin beds. Outside, two expansive decks create the perfect outdoor living space with plenty of room to grill, dine, entertain, or simply sit back and enjoy the peaceful surroundings. Follow the path to your private lakeside dock on Bliss Lake, where you can fish, paddleboard, or spend a quiet afternoon enjoying the water. The chalet is being sold mostly furnished, with a few exclusions, making it easy to start enjoying your Innsbrook getaway right away. This property is designated for second-home use only and cannot be used as a rental or primary residence. If your idea of the perfect getaway includes lake views, towering trees, a private dock, and plenty of space to slow down, this one is ready for you.
Location
State MO
County Warren
Area 470 - Wright City R-2
Rooms
Basement None
Main Level Bedrooms 1
Interior
Interior Features Dining/Living Room Combo, Vaulted Ceiling(s)
Heating Electric, Forced Air
Cooling Ceiling Fan(s), Central Air
Fireplaces Number 1
Fireplaces Type Living Room, Pellet Stove
Fireplace Y
Appliance Microwave, Electric Oven, Refrigerator
Laundry None
Exterior
Parking Features false
Utilities Available Electricity Connected, Water Connected
Amenities Available Basketball Court, Beach Access, Clubhouse, Common Ground, Dog Park, Fitness Center, Game Court Exterior, Gated, Golf Course, Lake, Laundry, Marina, Meeting Room, Party Room, Pickleball Court(s), Picnic Area, Playground, Pool, Security, Stable(s), Tennis Court(s), Trail(s)
View Y/N Yes
View Lake, Trees/Woods
Private Pool false
Building
Lot Description Gentle Sloping, Waterfront, Wooded
Story 1.5
Sewer Septic Tank
Water Community
Level or Stories One and One Half
Structure Type Cedar
Schools
Elementary Schools Wright City East/West
Middle Schools Wright City Middle
High Schools Wright City High
School District Wright City R-Ii
Others
HOA Fee Include Clubhouse,Common Area Maintenance,Management,Pool,Receptionist,Recreational Facilities,Security,Trash,Water
Ownership Private
Acceptable Financing Cash, Conventional
Listing Terms Cash, Conventional
Special Listing Condition Standard
Read Less Info
Want to know what your home might be worth? Contact us for a FREE valuation!

Our team is ready to help you sell your home for the highest possible price ASAP
Bought with Karen Hoemeke
GET MORE INFORMATION
Pack Leader License ID: 2017002960